

הצהרת נגישות

Beyond Studio רואה חשיבות במתן אפשרות שווה ונוחה לגלישה באתר לאנשים עם מוגבלות. אנו פועלים להנגשת האתר בהתאם לעקרונות תקנות שוויון זכויות לאנשים עם מוגבלות (התאמות נגישות לשירות), לתקן הישראלי ת״י 5568 ולהנחיות WCAG ברמת AA, ככל הניתן.

התאמות הנגישות באתר

שימוש במקלדת

פנייה בנושא נגישות

אם נתקלתם בקושי או בתוכן שאינו נגיש, נשמח לקבל פרטים על העמוד, הפעולה שביקשתם לבצע, הדפדפן והטכנולוגיה המסייעת שבה השתמשתם.

office@beyond-studio.co
050-9111110

לבירור מראש של הסדרי הנגישות הפיזיים במשרד, ניתן לפנות אלינו באמצעי הקשר שלעיל.

הצהרה זו עודכנה לאחרונה בתאריך 14.9.2026.

Architecture // Interior Design
Beyond
A-375.66 cover imageA-375.66
A-375.66 image 1
A-375.66 image 2

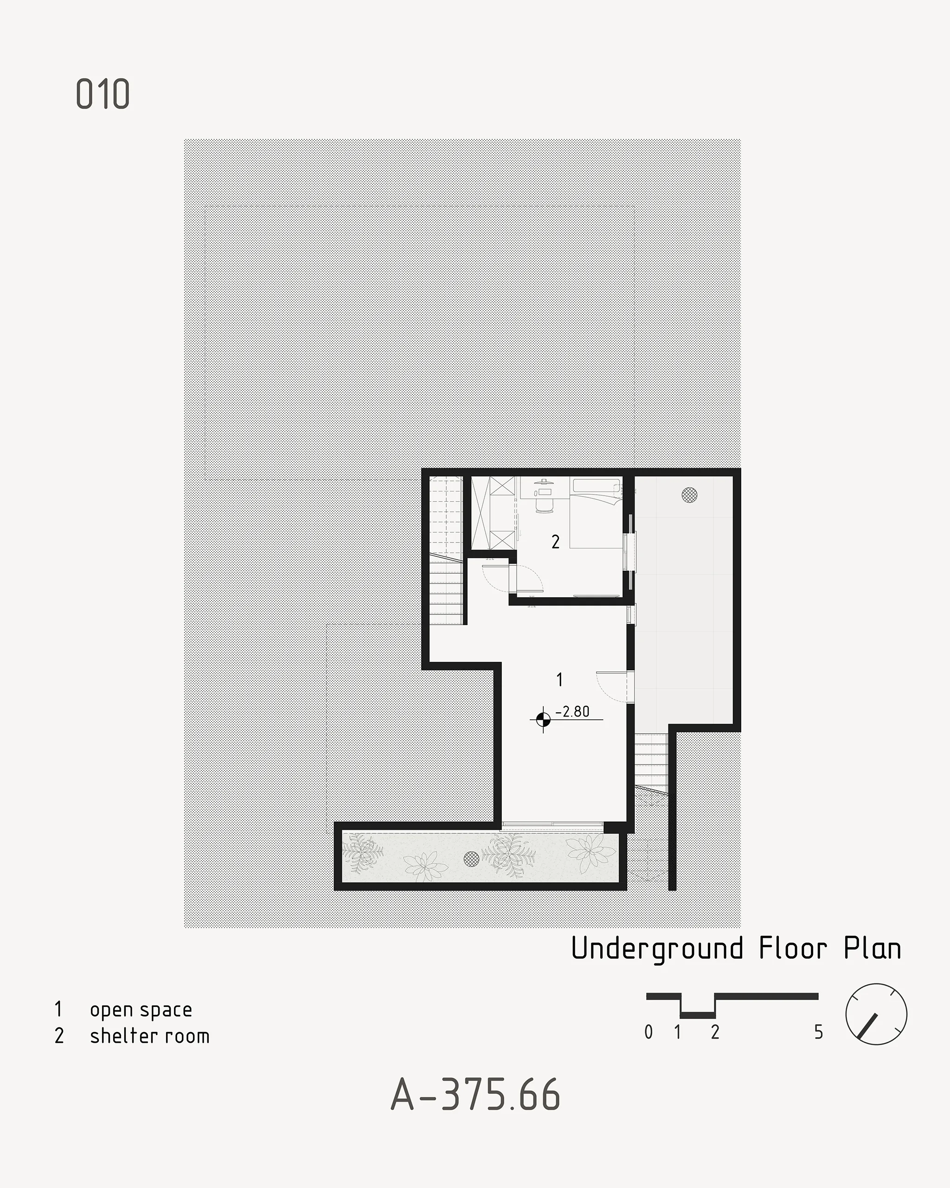
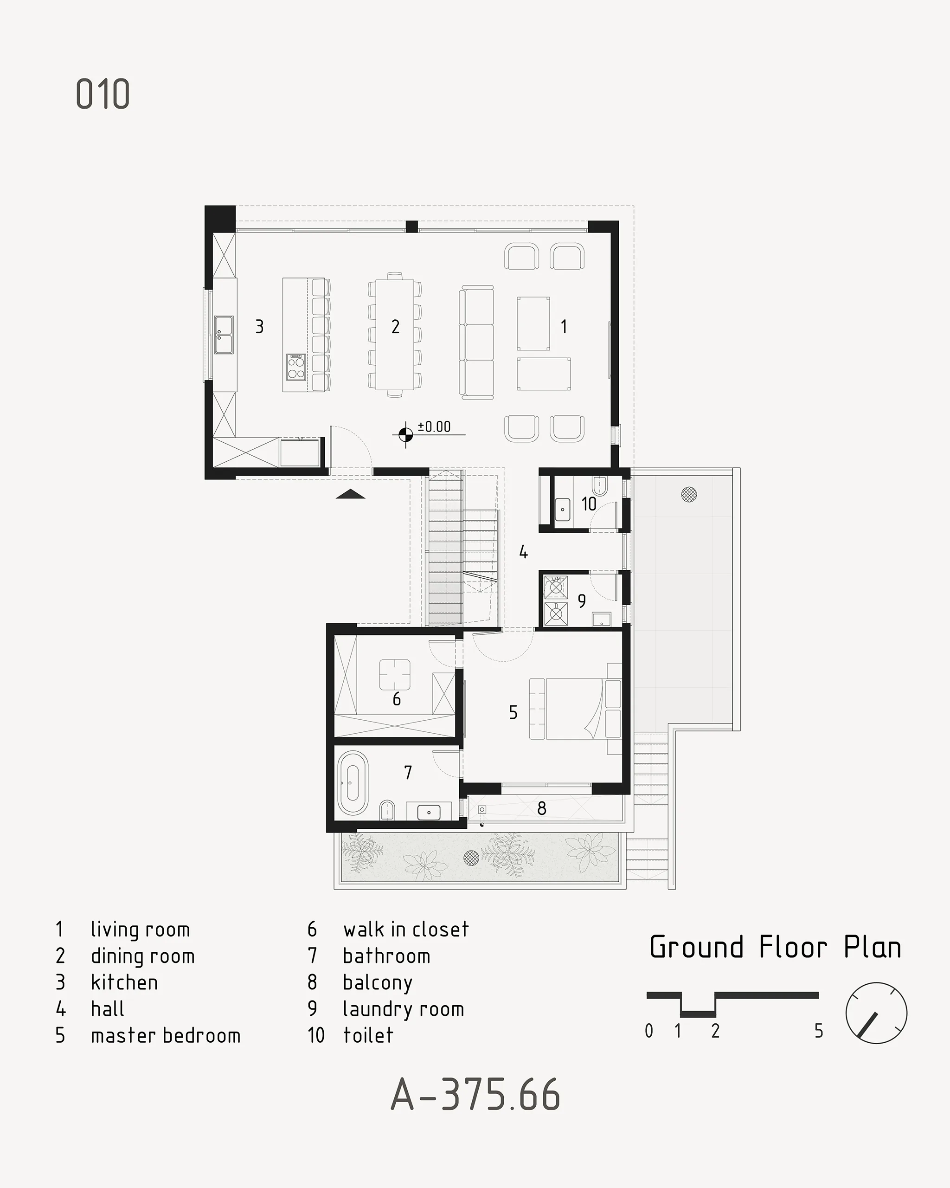
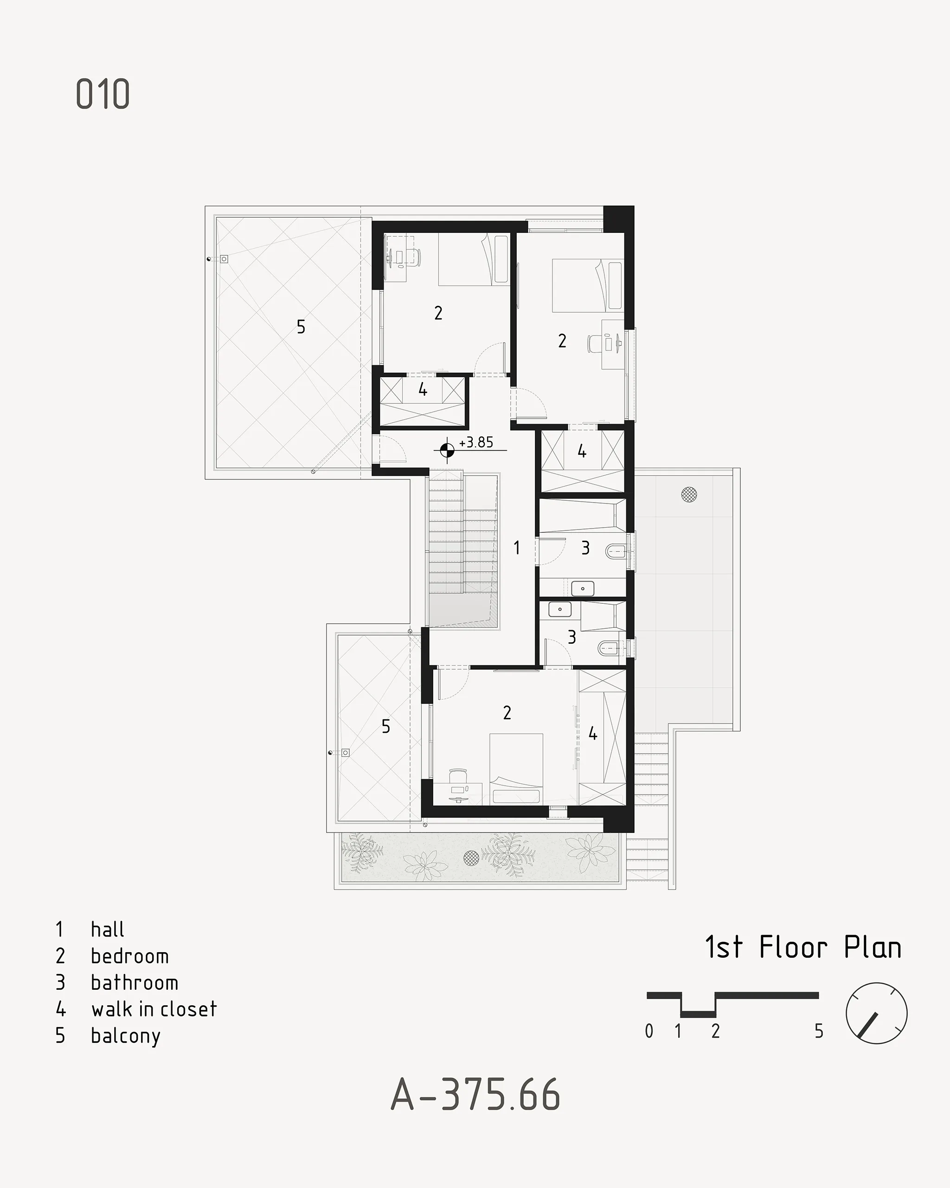
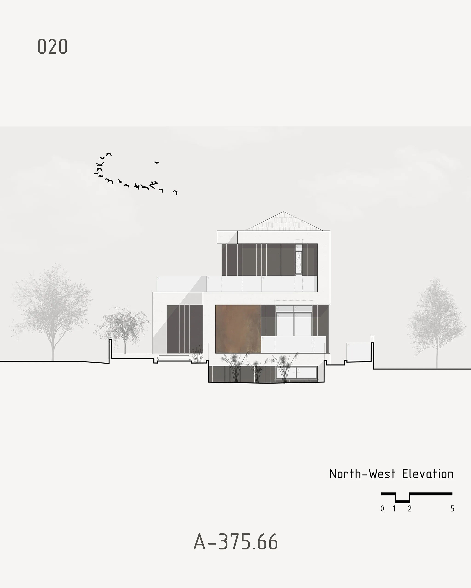
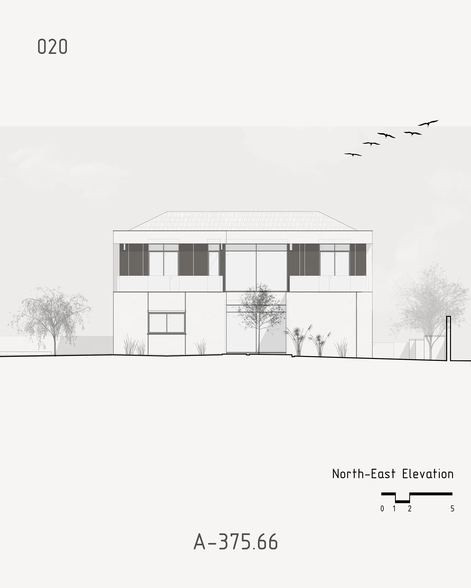
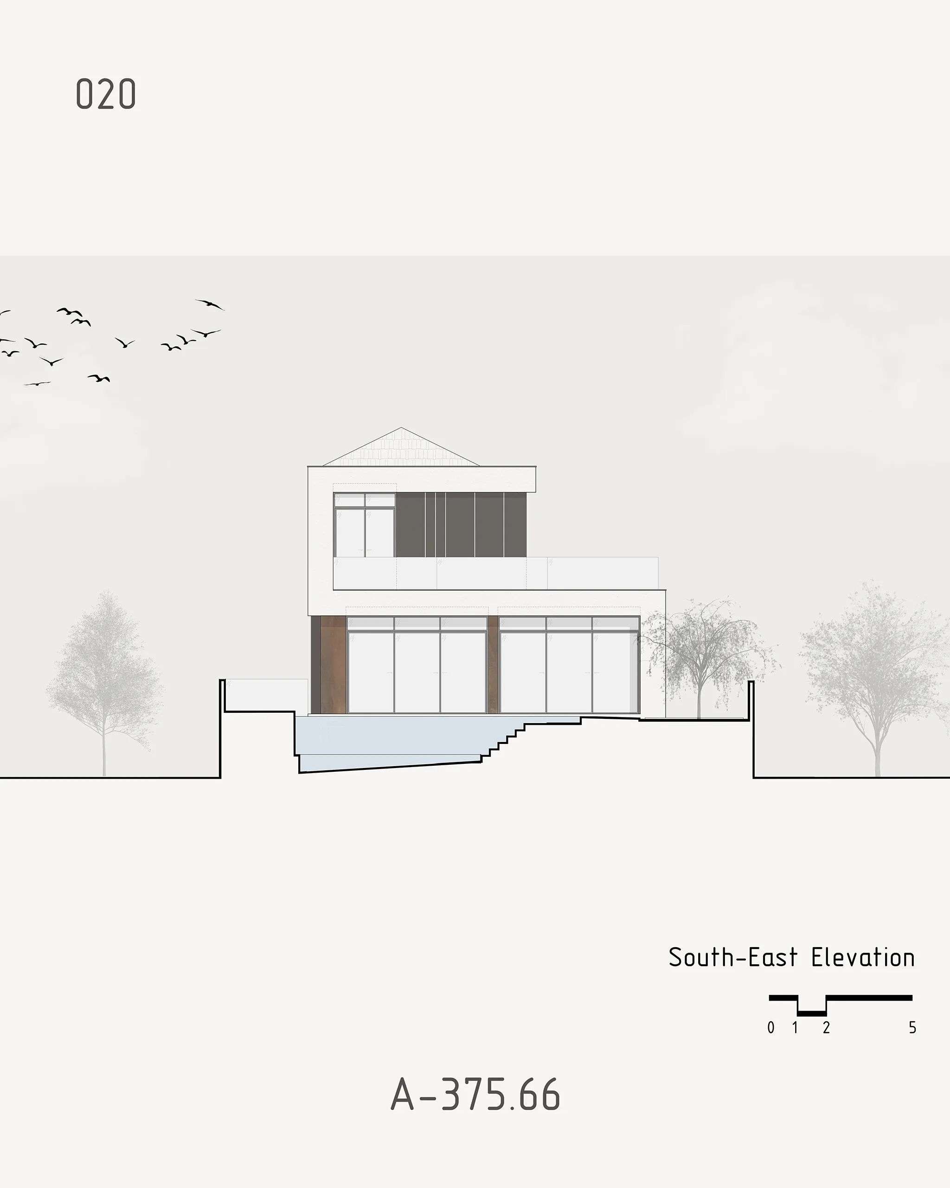
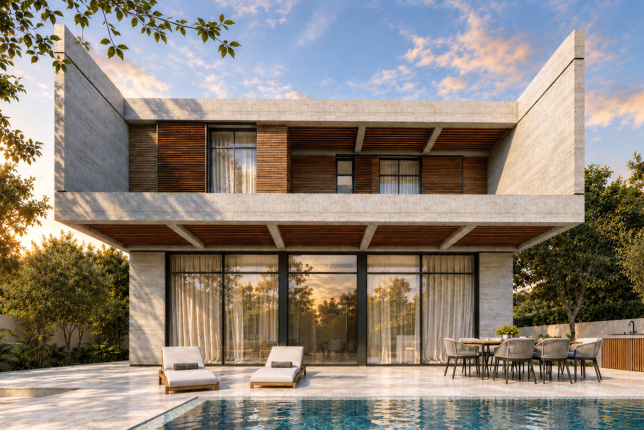
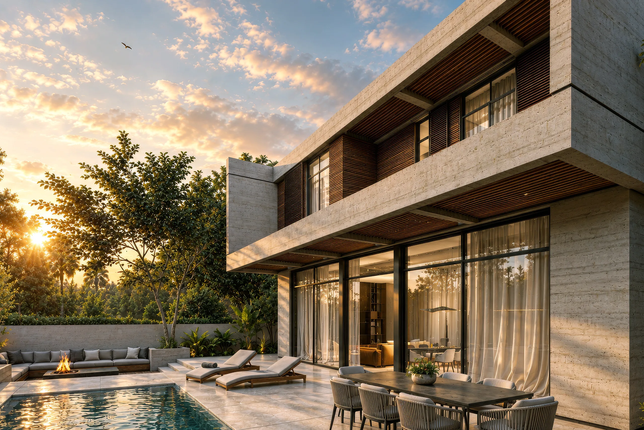
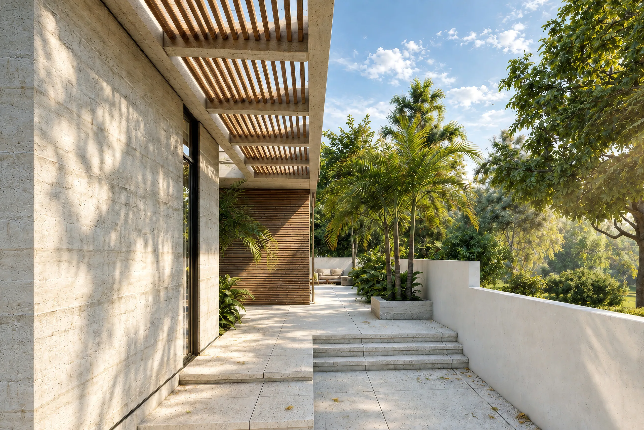
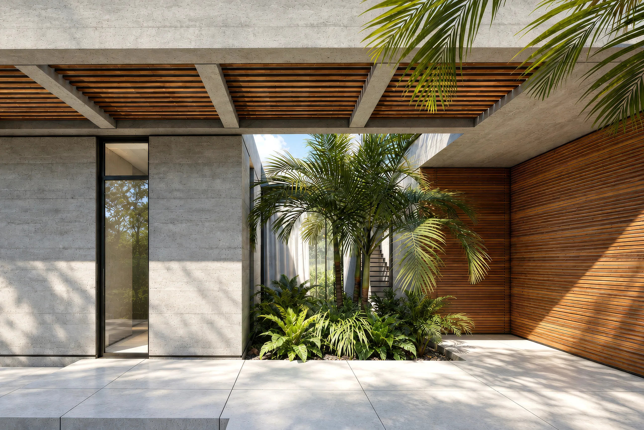
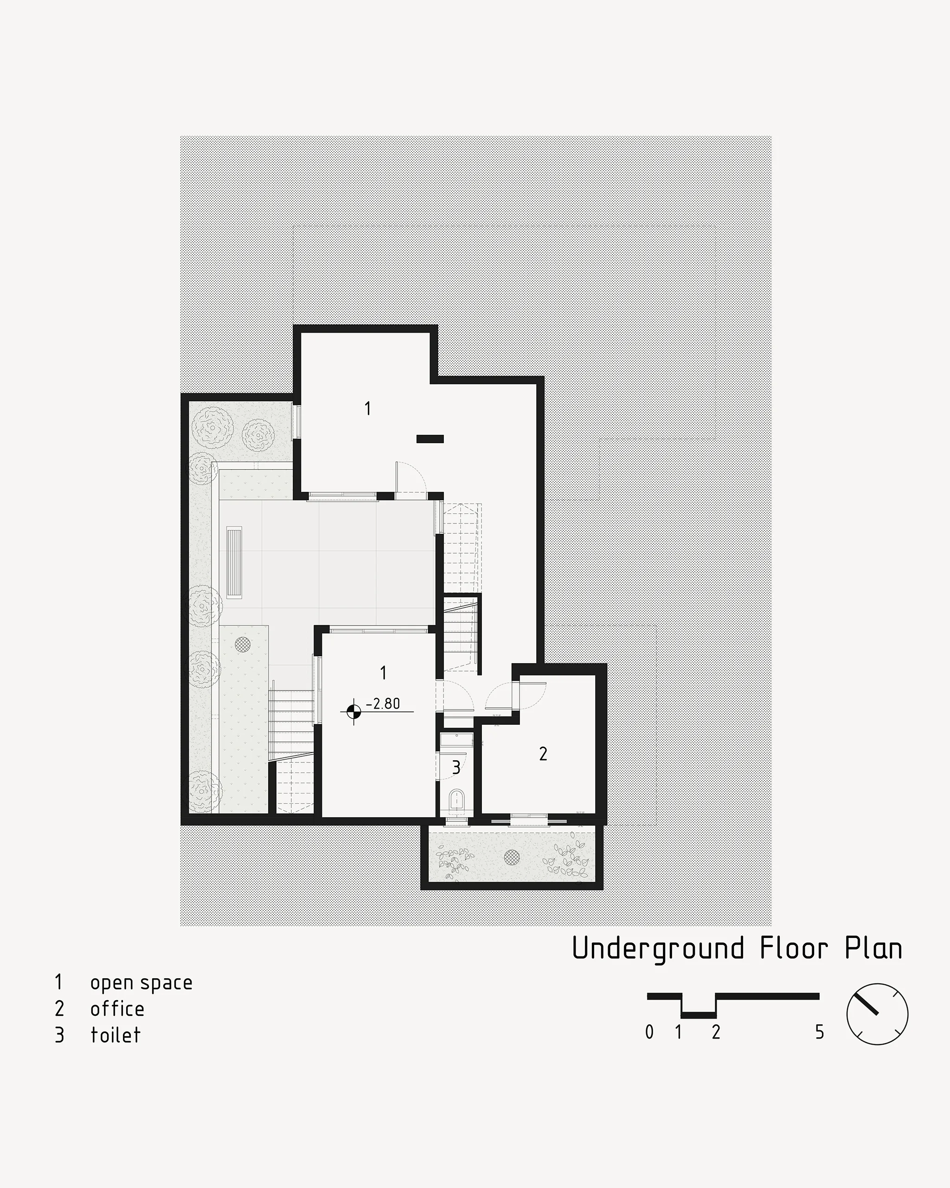
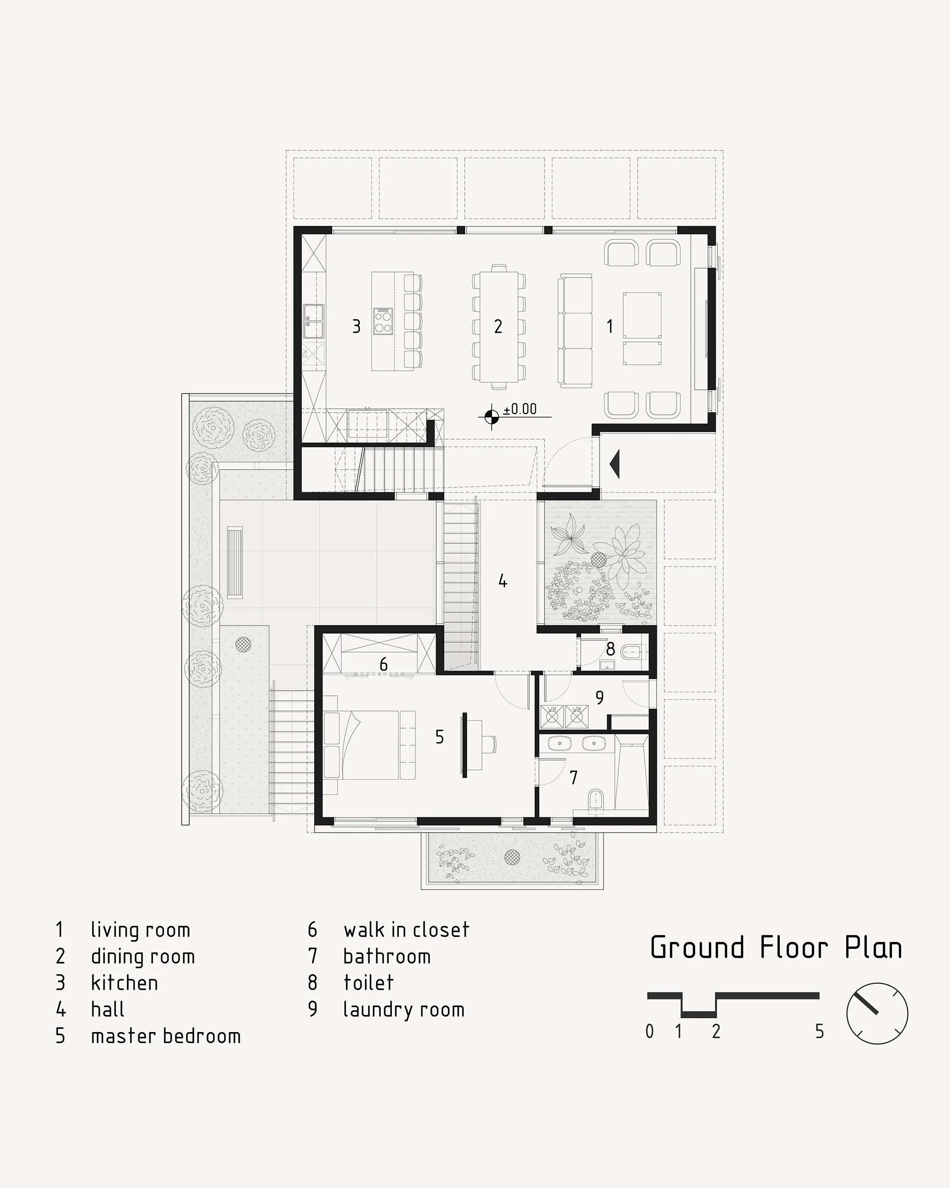
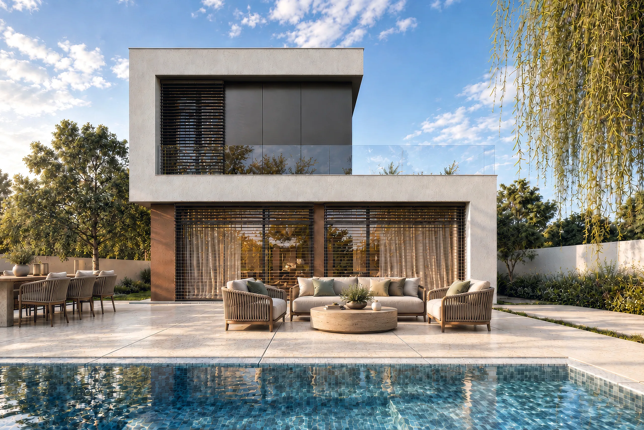
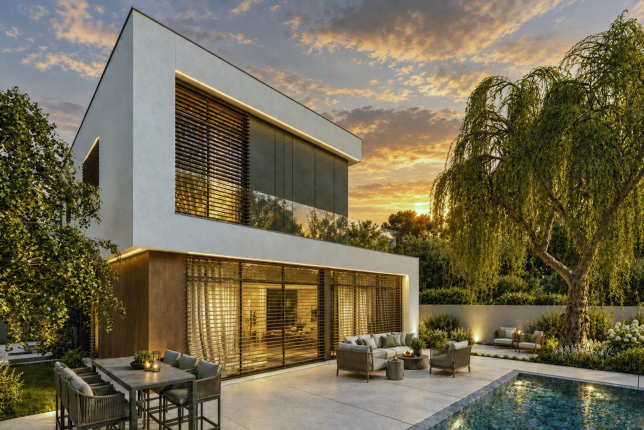
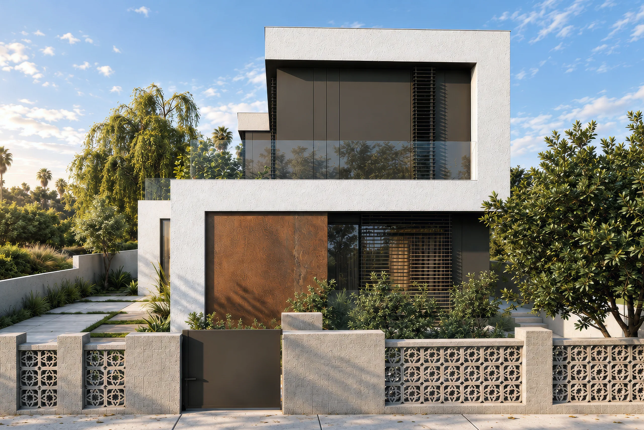
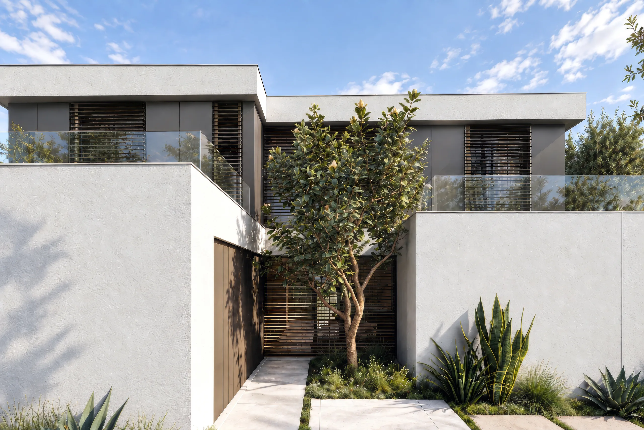
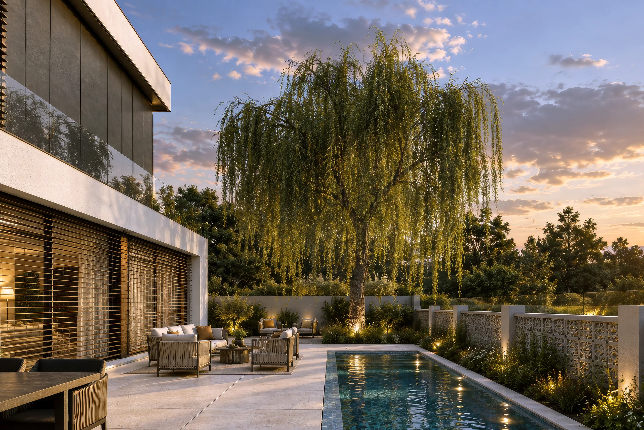
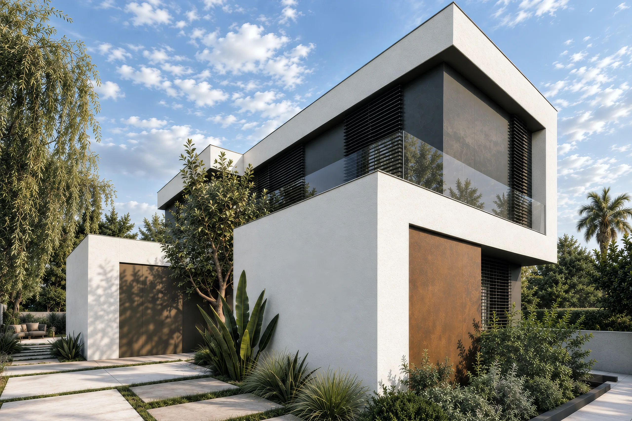
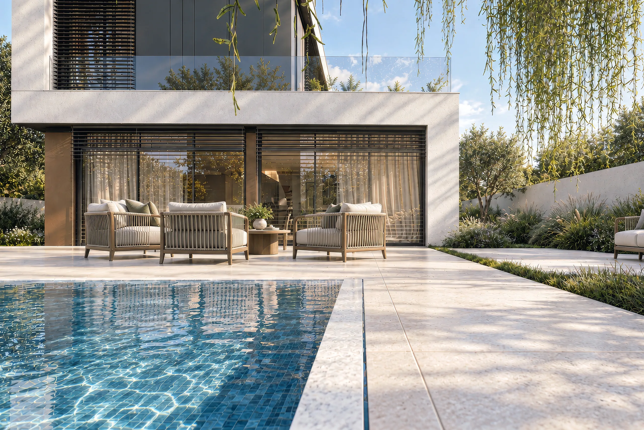
The house is conceived as a composition of clean geometric volumes, articulated through a precise interplay of solids and voids, projections and recesses, openings and shading elements. Its architectural language is based on a restrained palette of light surfaces combined with darker, warmer frames and details, creating depth, rhythm and hierarchy across the elevations. The interior planning follows the same principle: the ground-floor public zone is designed as a continuous open space, where the kitchen, dining area and living room flow into one another and extend directly toward the garden, outdoor entertaining areas and swimming pool. The staircase acts as a central circulation spine, connecting the different levels while gradually mediating between the public and private areas of the house.
A-375.66 image 4
A-375.66 image 5
A-375.66 image 6
A-375.66 image 7
A-375.66 image 8

The relationship between interior and exterior is a fundamental part of the design. Large openings, terraces, transitional spaces and deep shading elements blur the boundary between architecture and landscape, introducing natural light, framed views and greenery into the interior. The landscape is treated not merely as a backdrop, but as an additional architectural layer that accompanies movement, softens the built volumes and frames the living spaces. Throughout the day, recessed openings and horizontal elements create a changing composition of light and shadow; in the evening, integrated architectural lighting emphasizes the geometry and materiality of the house. The result is a contemporary, minimalist residence that combines formal precision with warmth, creating a continuous experience between architecture, landscape and light.
A-375.66 image 11
A-375.66 image 12
A-375.66 image 14
A-375.66 image 15
A-375.66 image 16
A-2556.24A-2556.24

A personalised interior where proportion, daylight and everyday rituals define the space.

A-2556.24 image 2
A-2556.24 image 3

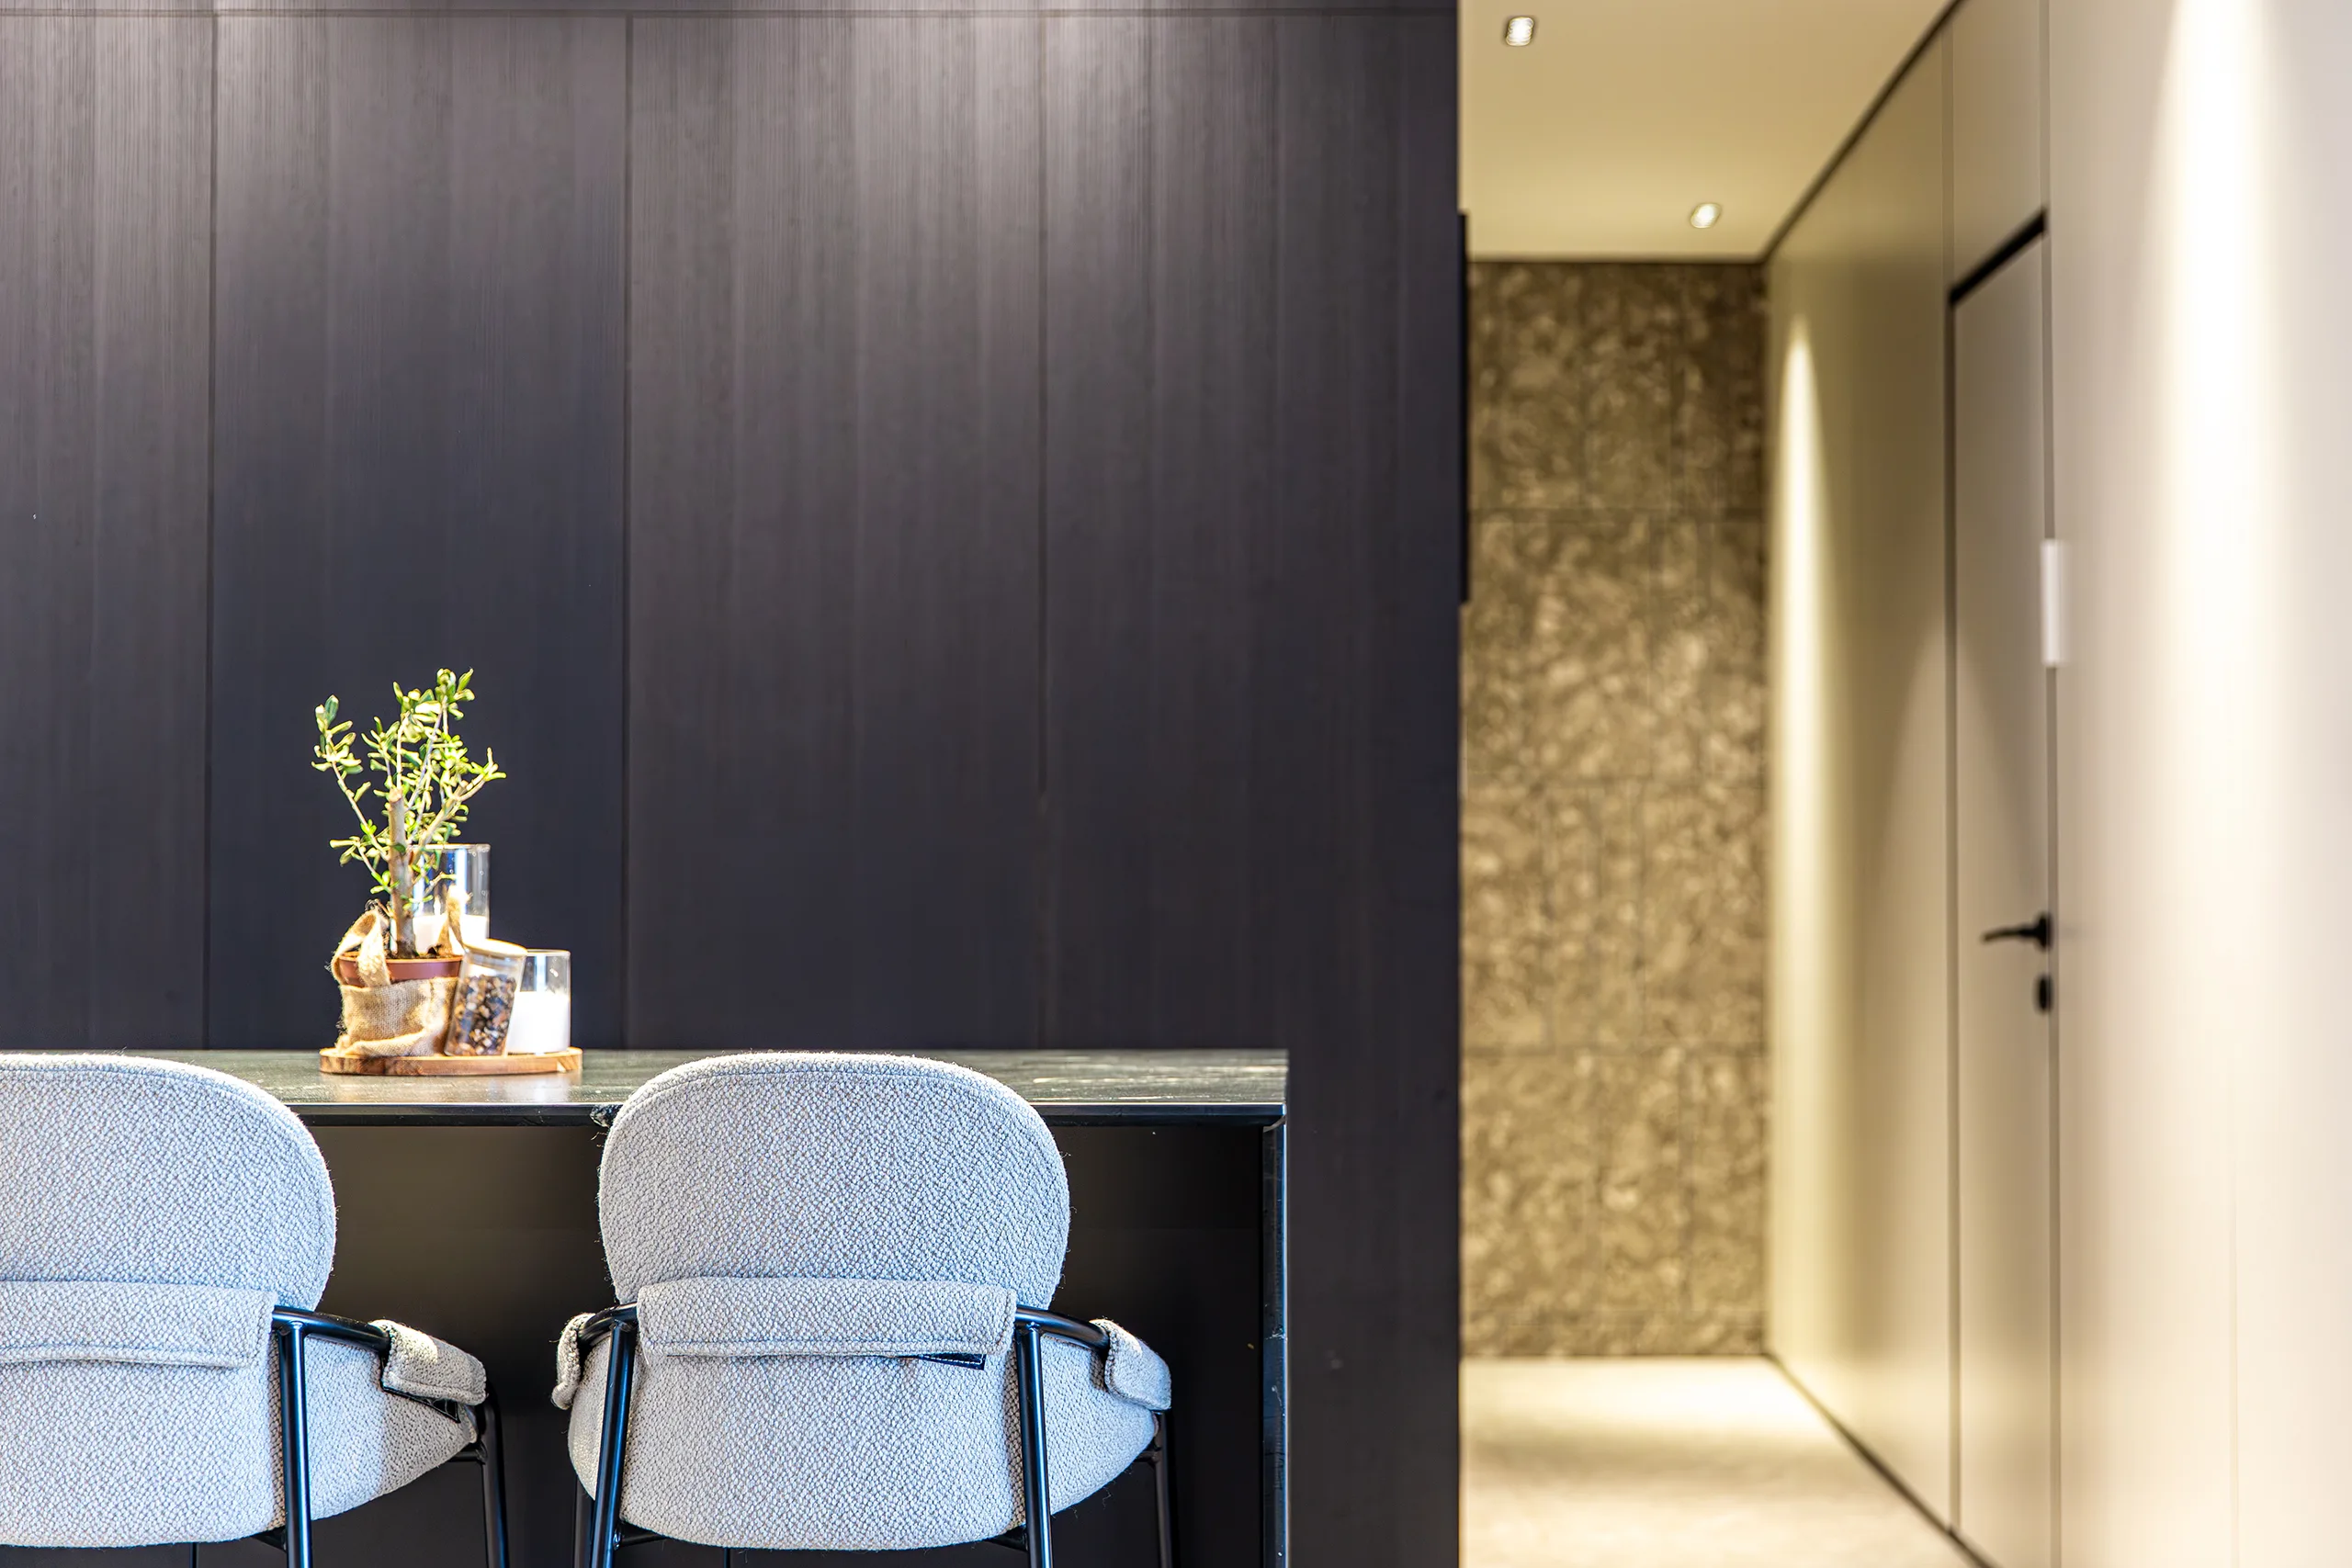
The interior is shaped through a deliberate contrast between quiet, almost seamless surfaces and elements with a stronger material presence. A full-height wall of light cabinetry creates a calm architectural backdrop, while the opposite wall is conceived as a continuous dark timber composition incorporating the television, concealed storage, stone and integrated services. Rather than treating these elements as separate pieces of furniture, the design uses joinery to define the room itself.

A-375.72 cover imageA-375.72

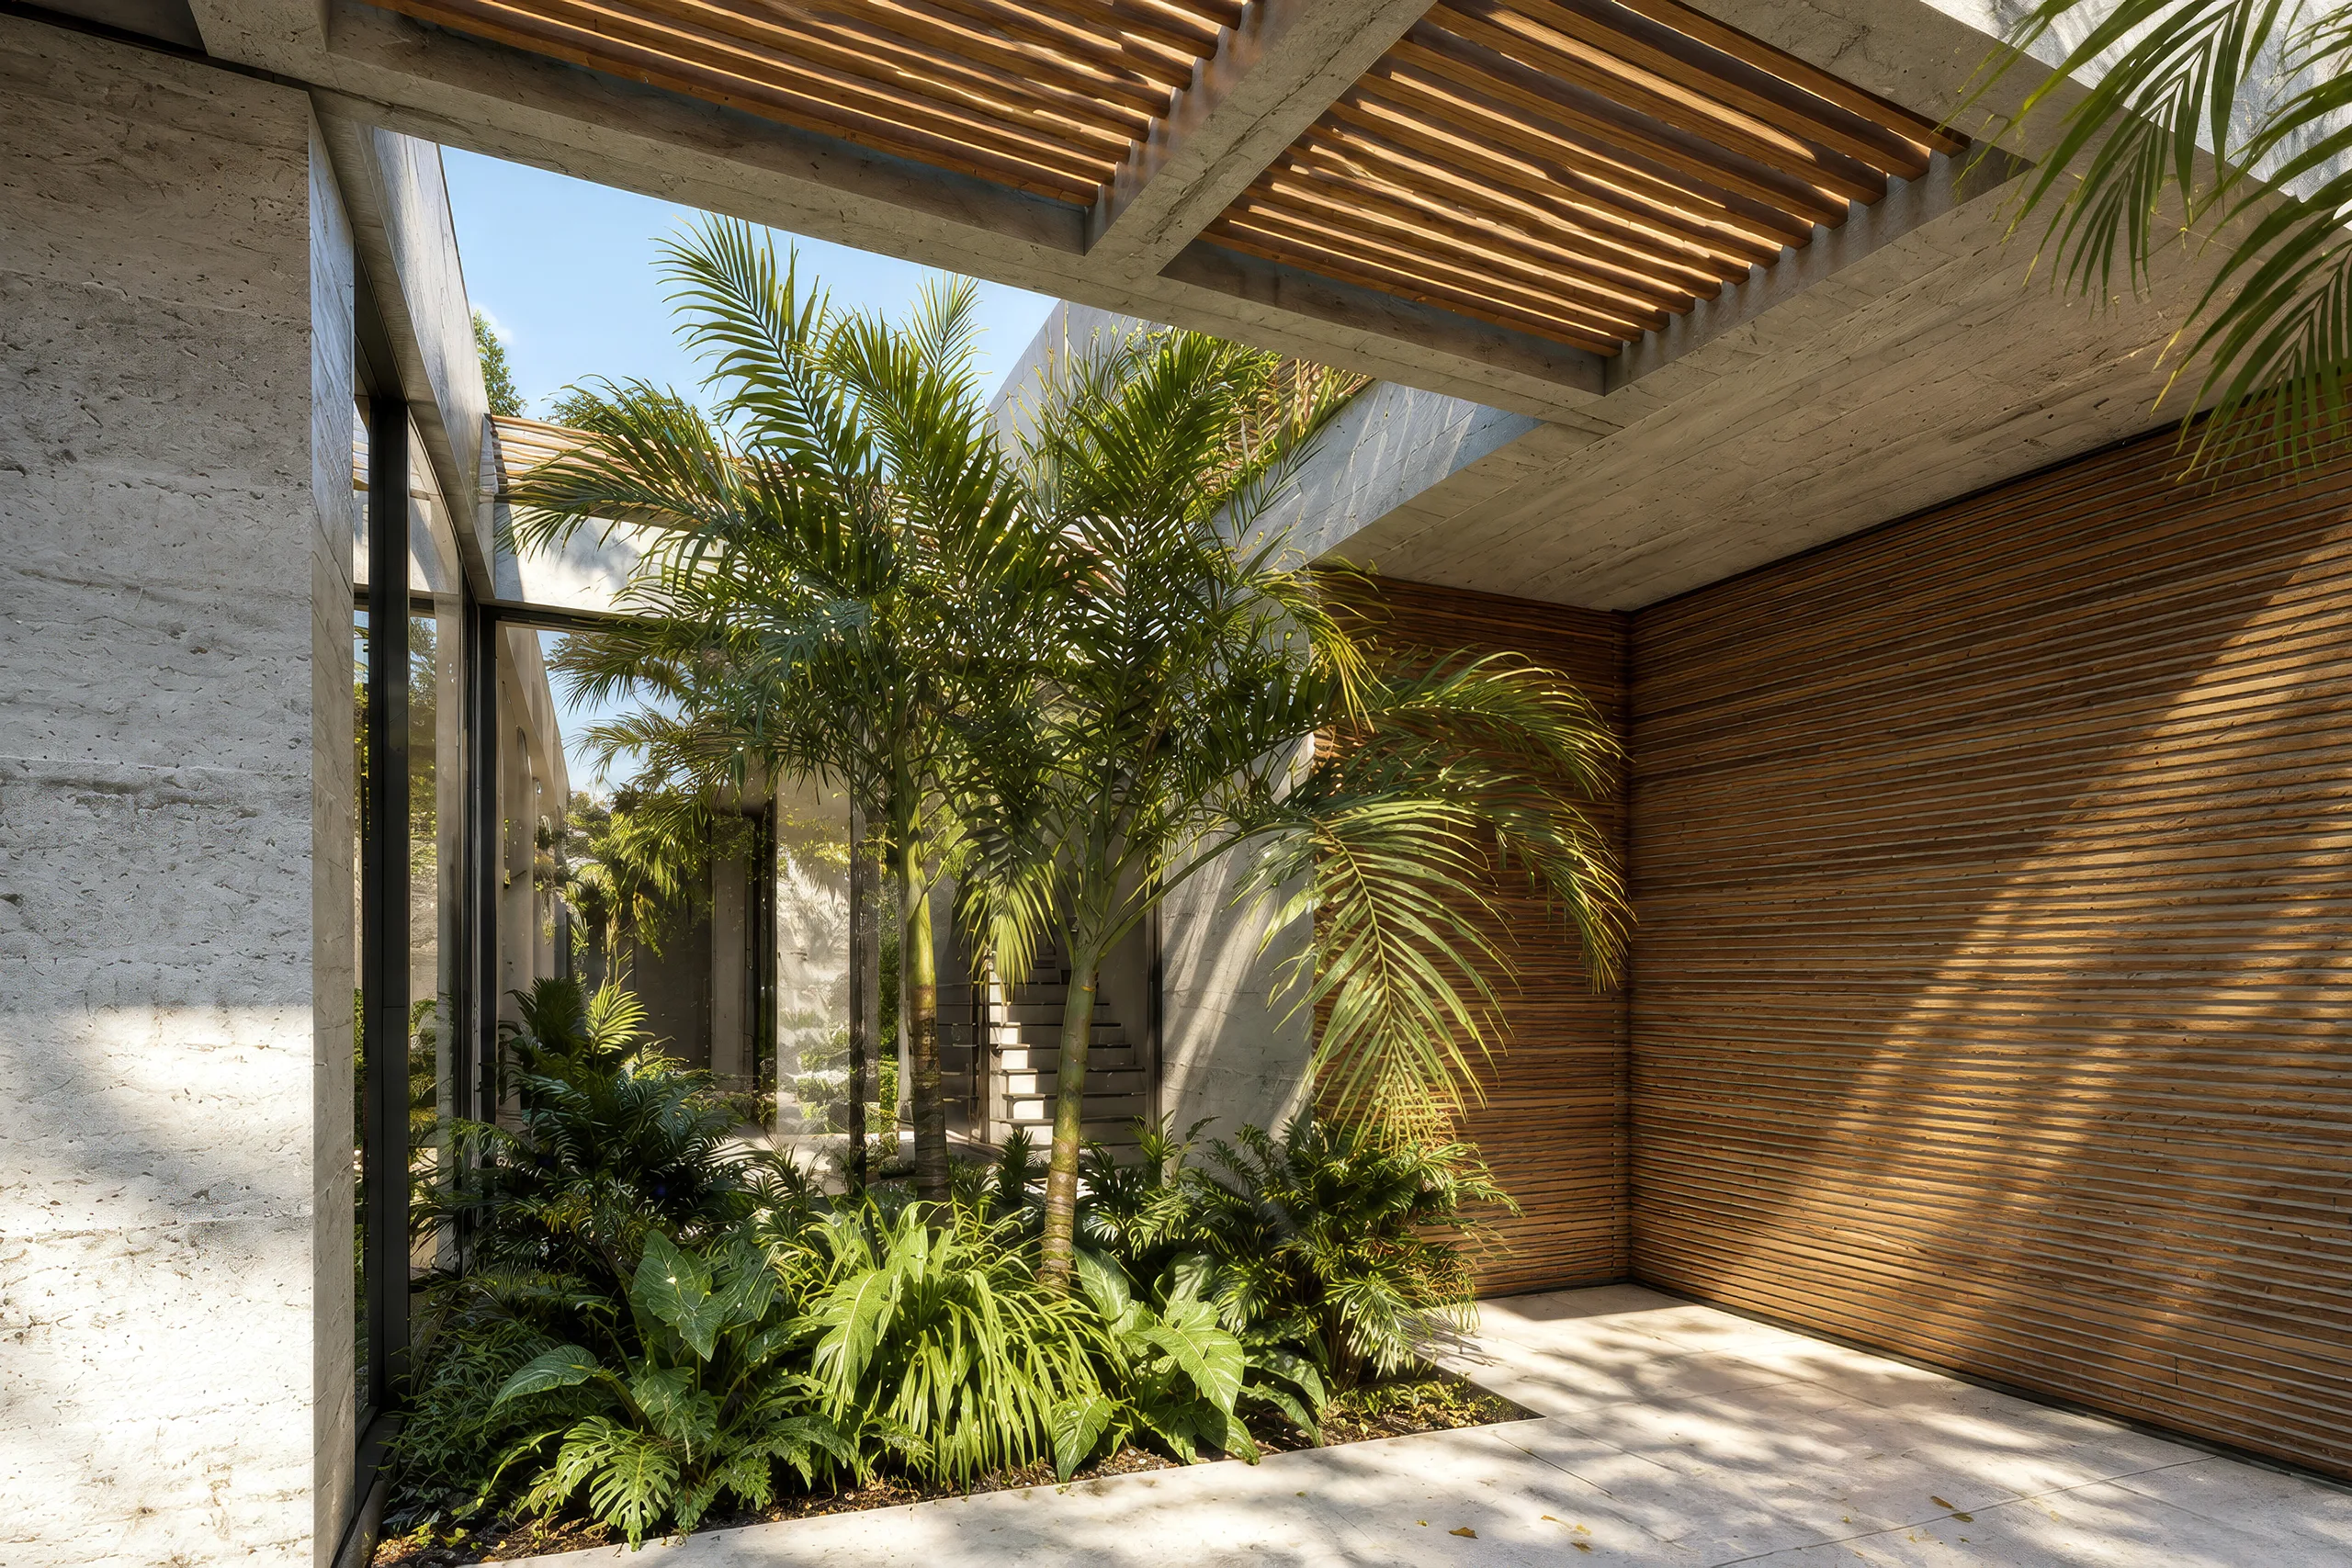
This house was conceived as a continuous relationship between architecture, landscape, light, and movement. Rather than treating the garden as a separate element surrounding the building, the design allows greenery and outdoor views to become part of the everyday experience of the interior. From the moment of entry, the house unfolds gradually through a sequence of spaces, framed views, and changing degrees of openness, eventually leading toward the rear garden and pool.

A-375.72 image 2
A-375.72 image 3

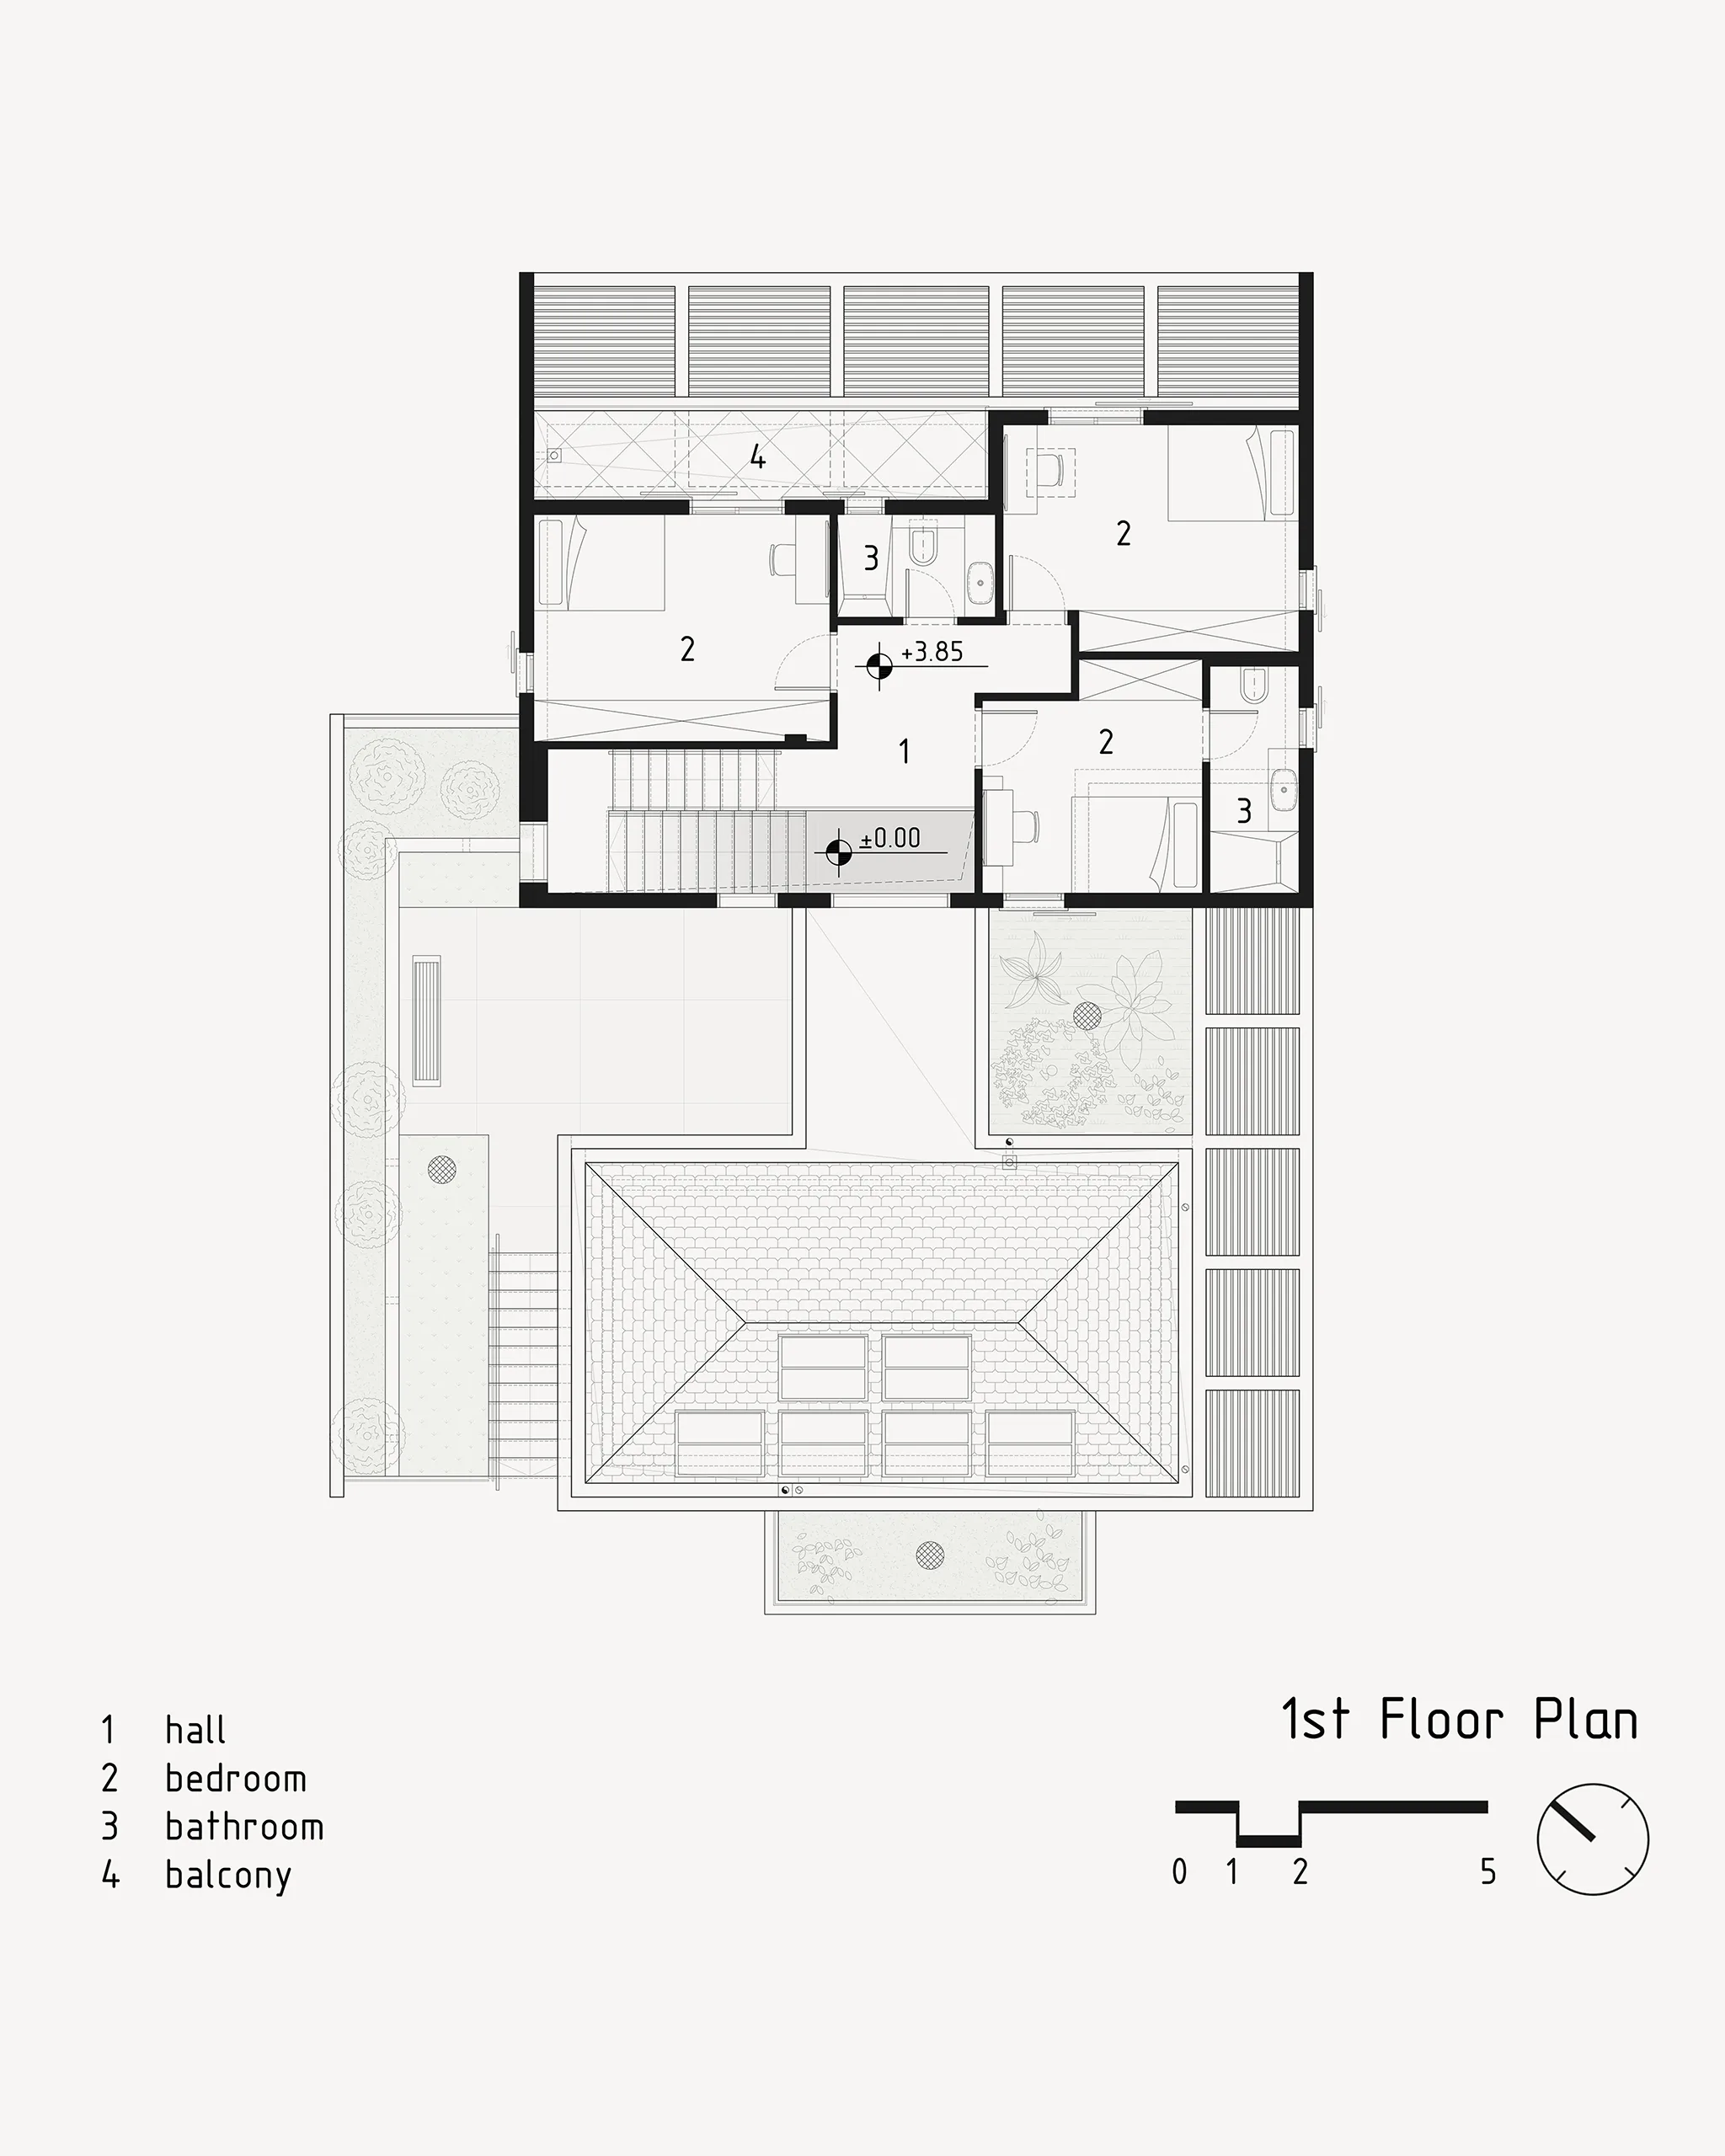
A central idea in the plan is the experience of movement through the house. The circulation is not designed merely as a functional passage between rooms; it becomes an architectural space in itself. Along the corridor, openings on both sides create visual connections to the landscape and allow natural light and vegetation to accompany the movement through the house. These moments blur the conventional distinction between interior and exterior, transforming transitional spaces into places that remain connected to nature.

A-375.72 image 5
A-375.72 image 6
A-375.72 image 7
A-375.72 image 8
A-375.72 image 9

About Us

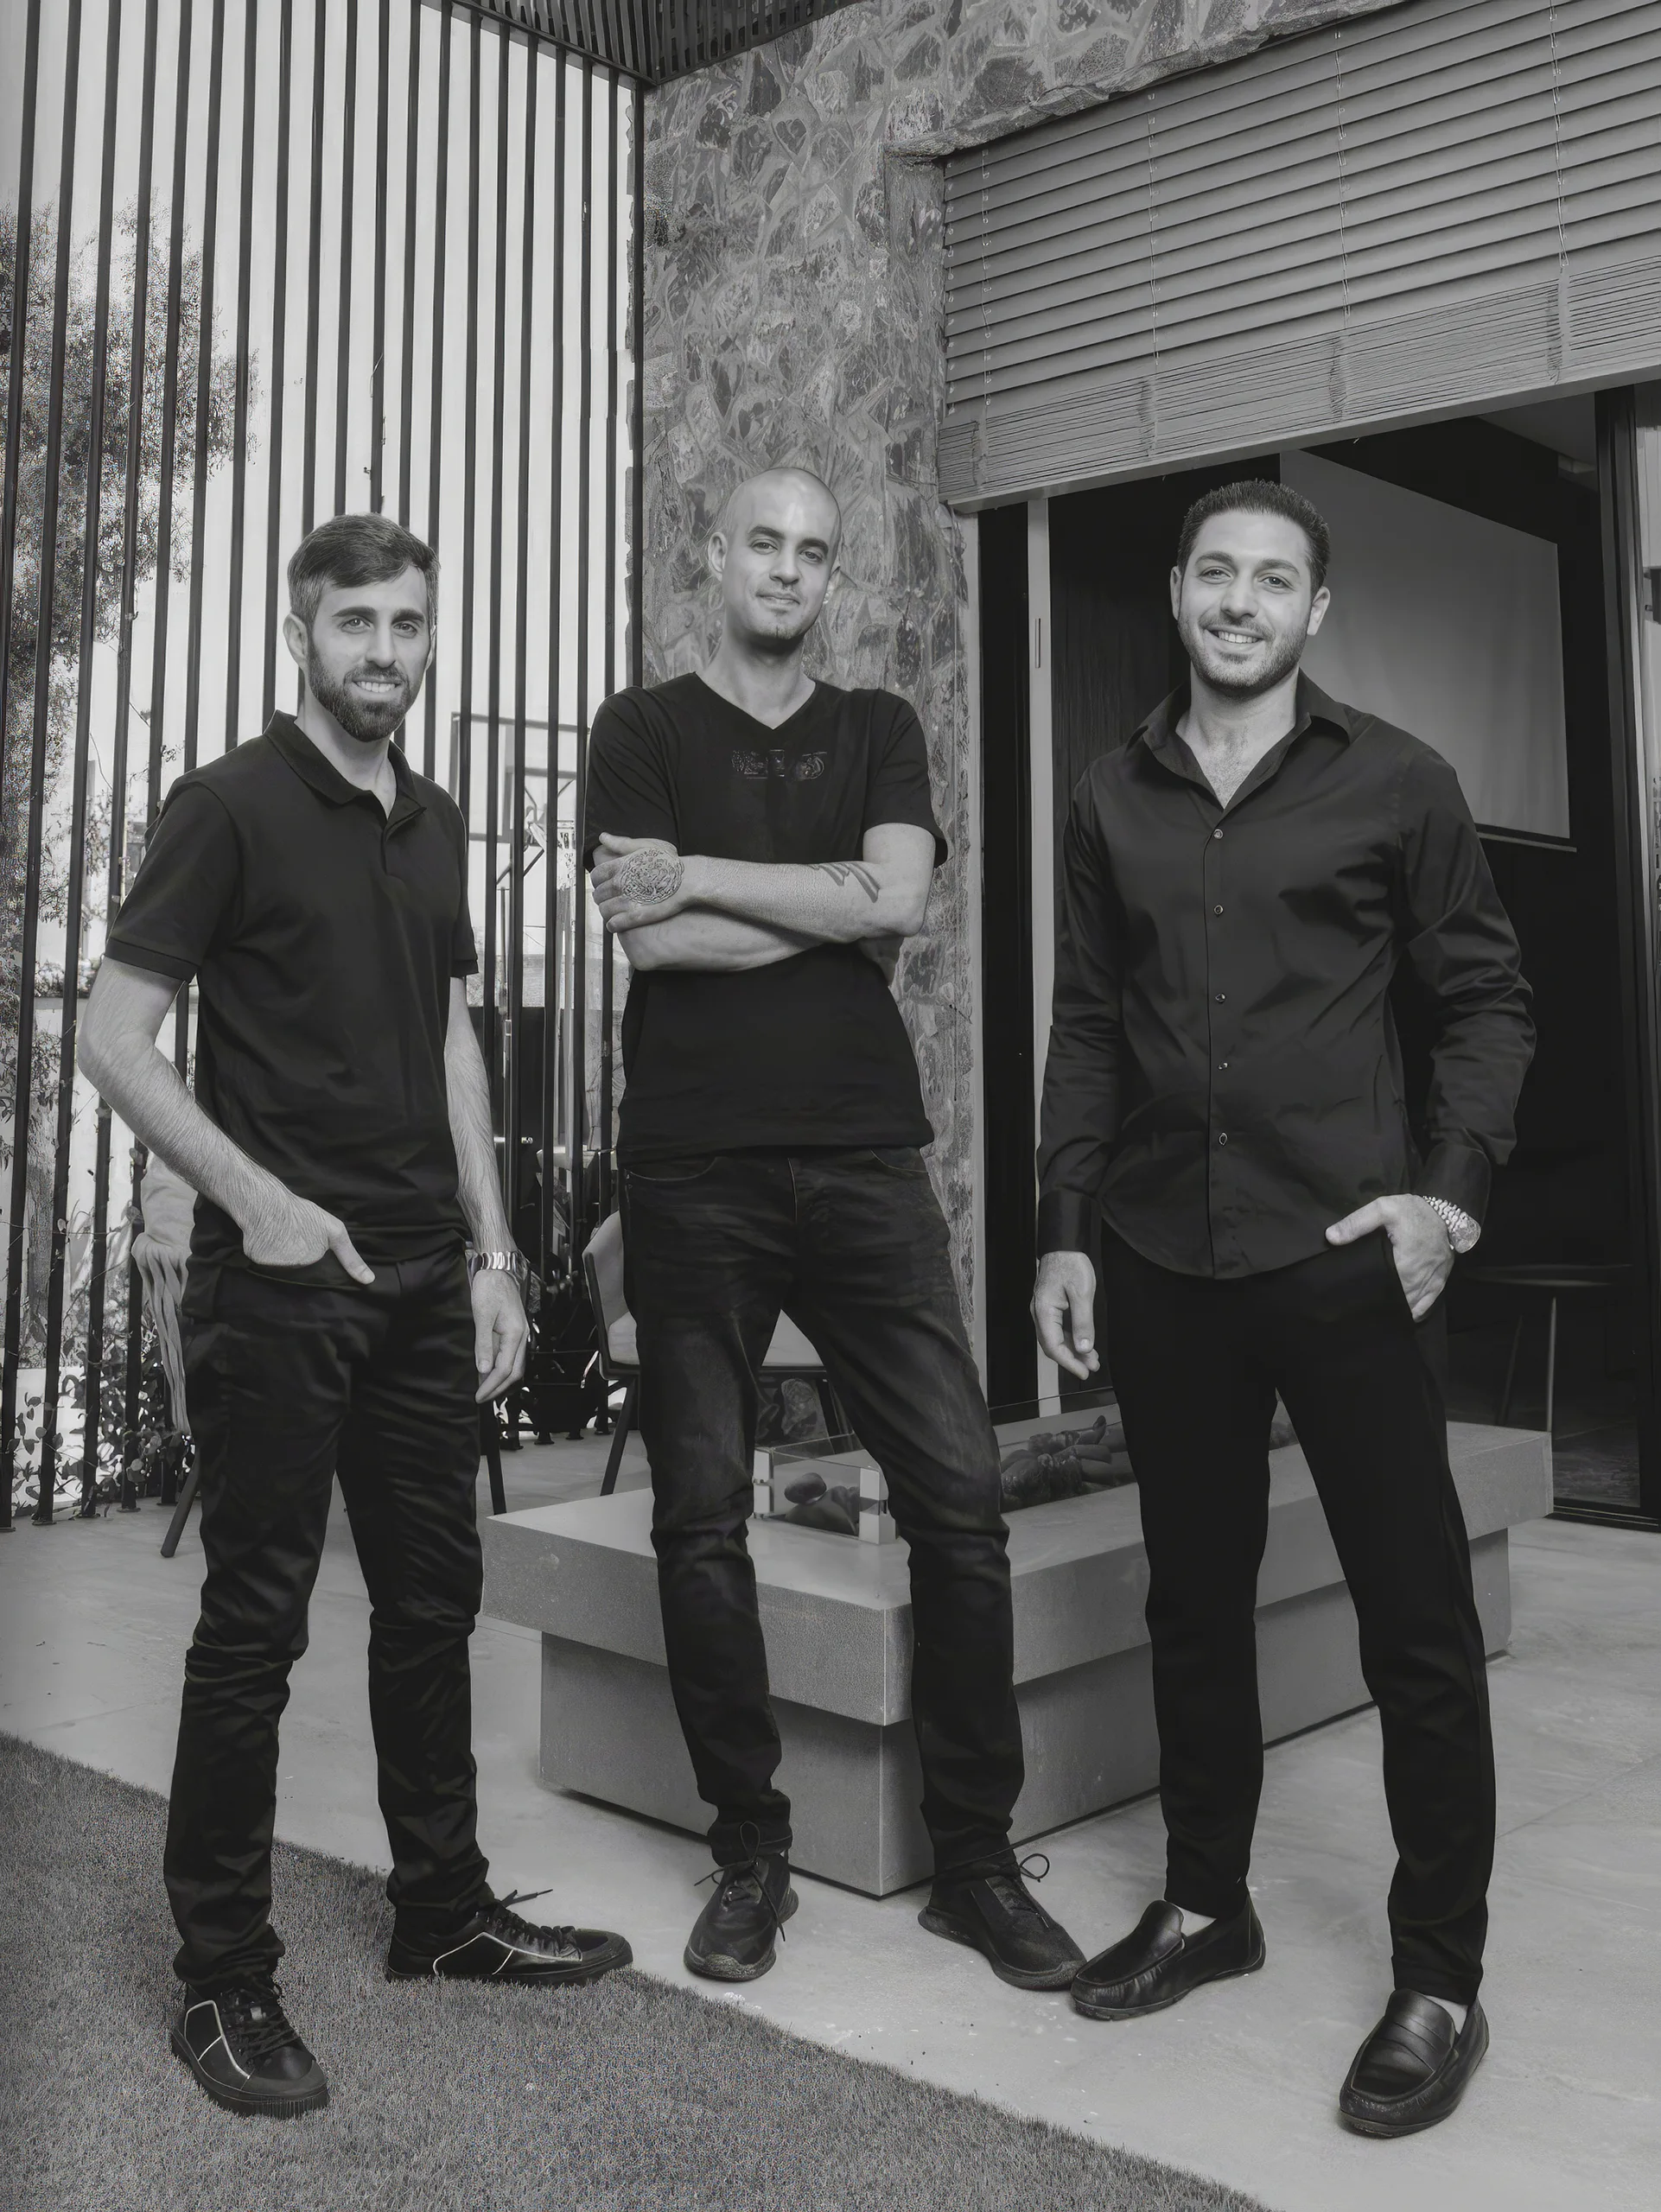
Welcome to our architecture and interior design studio, where innovation and elegance converge to create extraordinary spaces. Our firm is a synergistic collaboration of three dedicated partners—an architect, an interior designer, and a project manager—united by a shared passion for design excellence. We specialize in residential architecture, luxury apartments, restaurant design, and commercial projects.

We believe that every space has a story to tell, and our mission is to bring that narrative to life through thoughtful design and meticulous attention to detail. Our integrated approach ensures that each project is a harmonious blend of architecture, interior design, and precise project management, resulting in spaces that are both functional and aesthetically pleasing.

Beyond Studio team

Contact Us

Beyond Studio

+972509111110

office@beyond-studio.co

29 Tsahal Street, Ashqelon

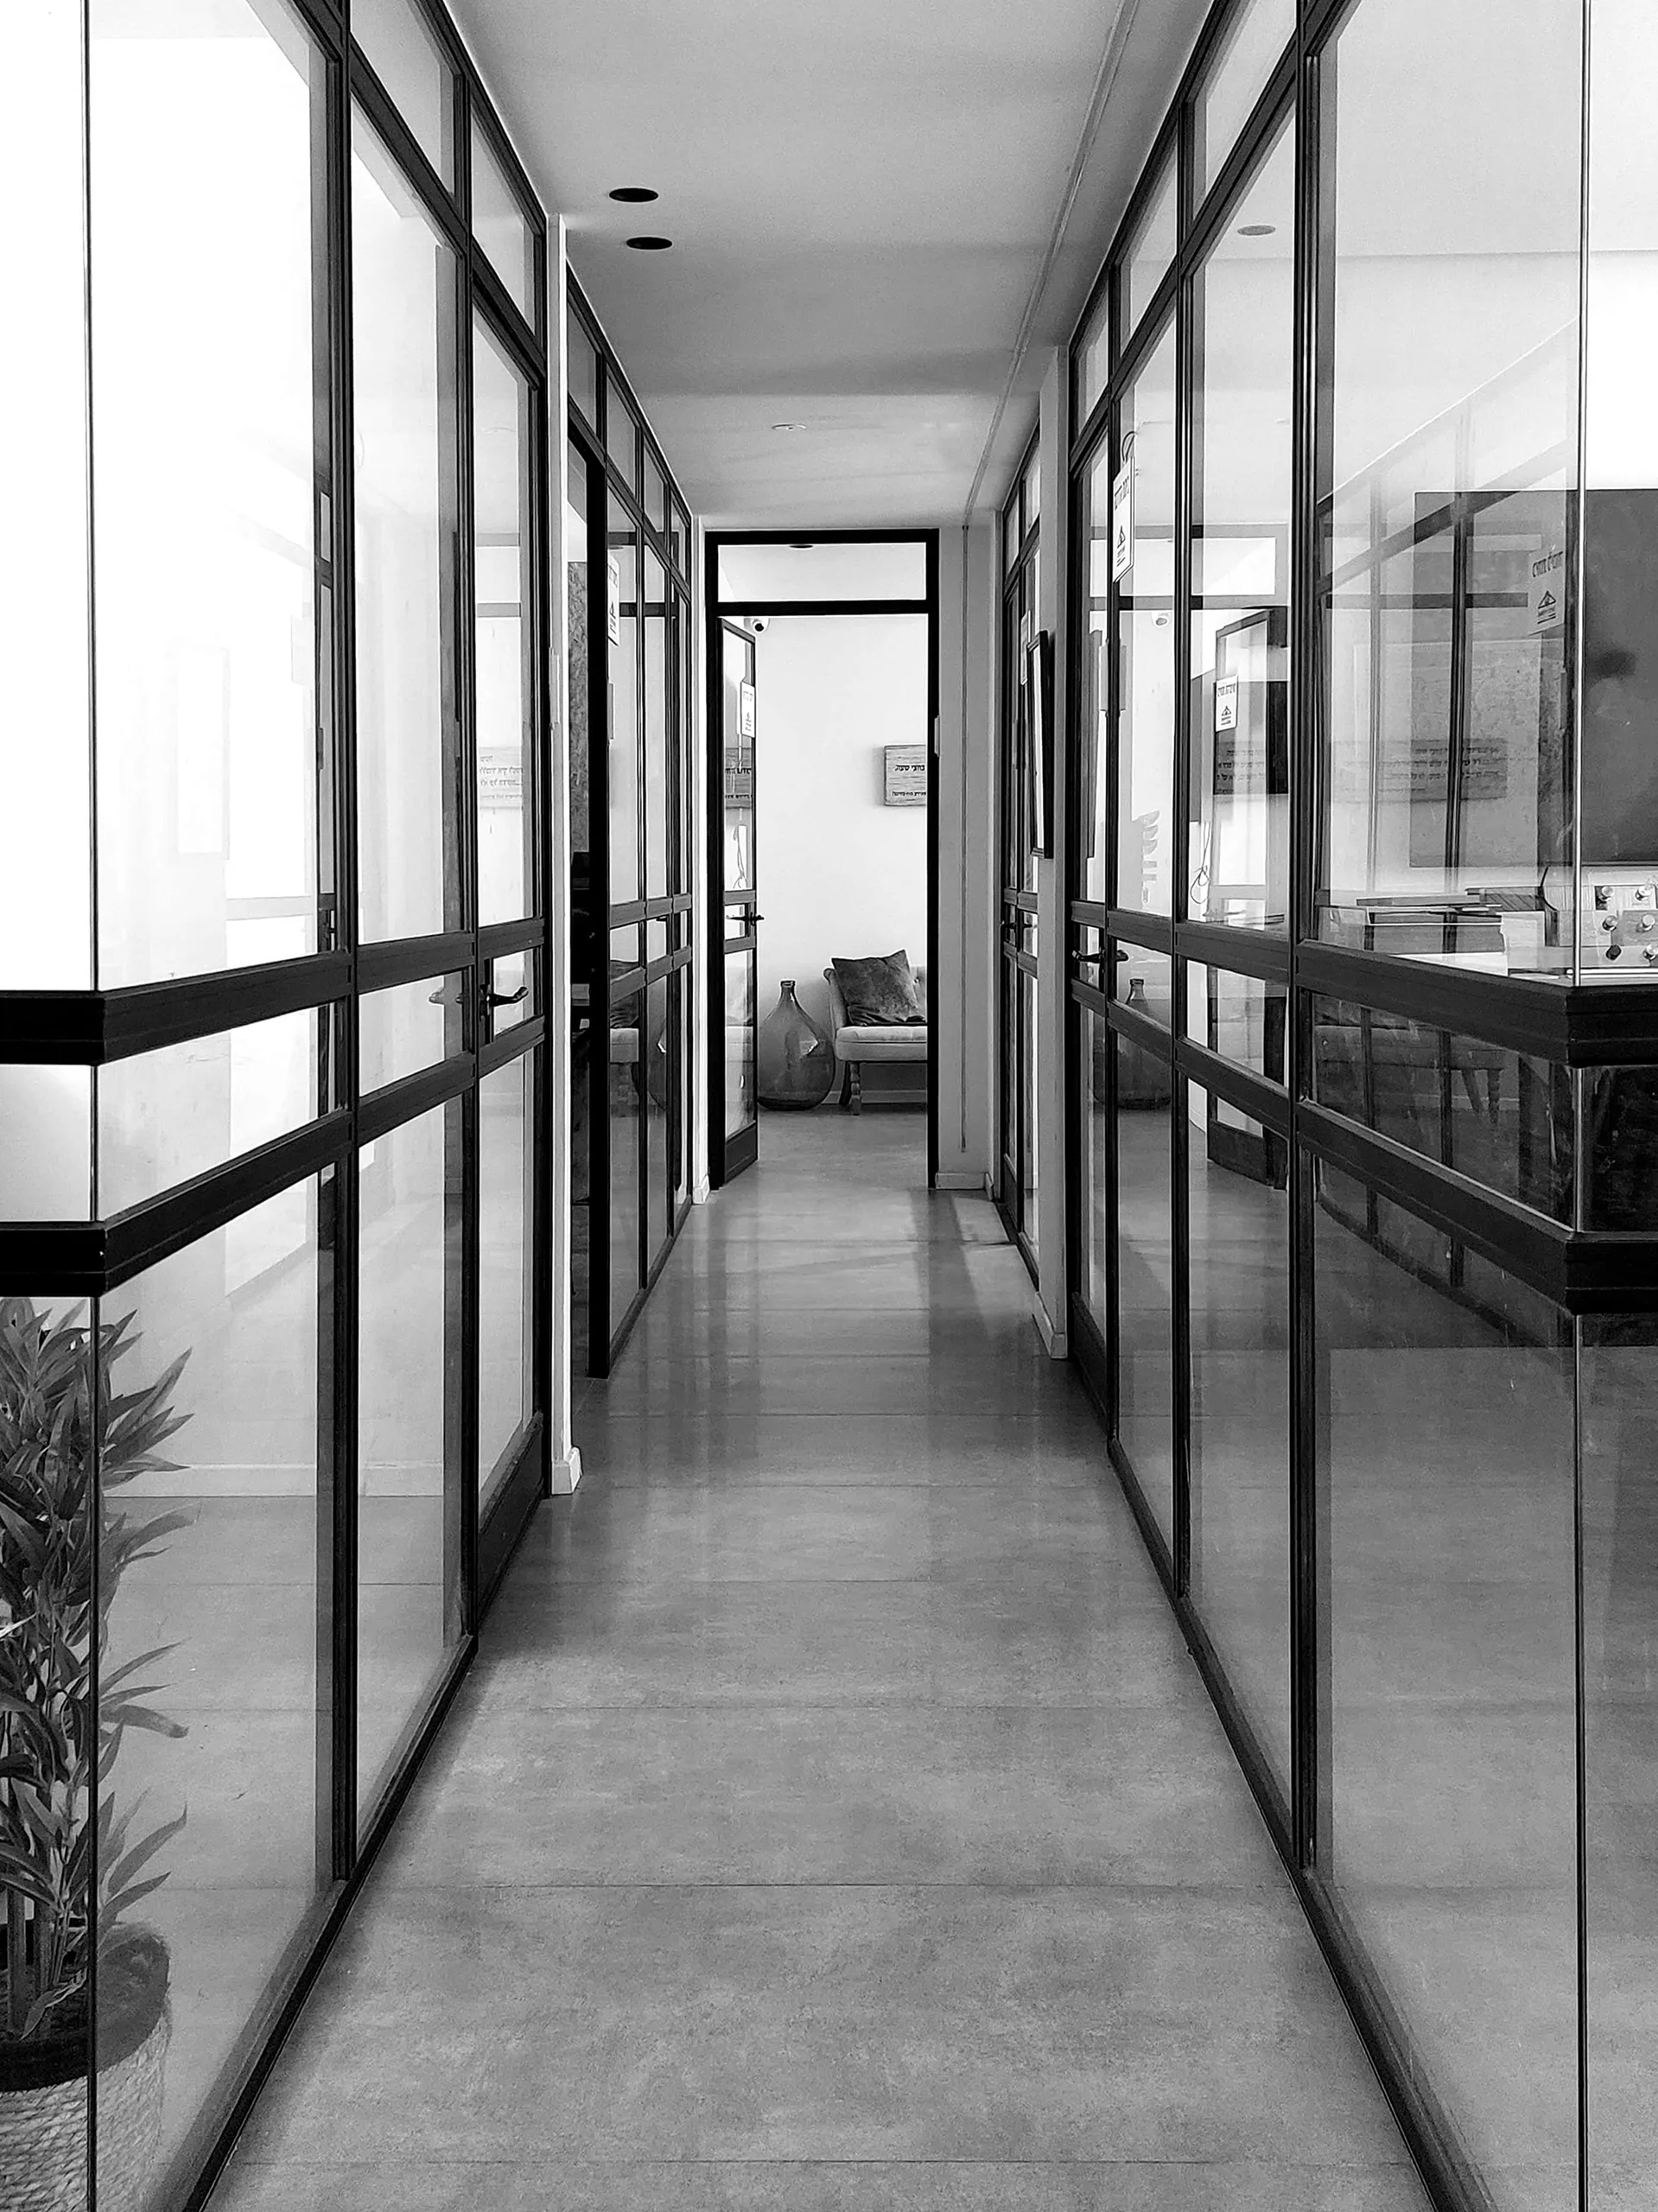
Beyond Studio office