


 A-375.66
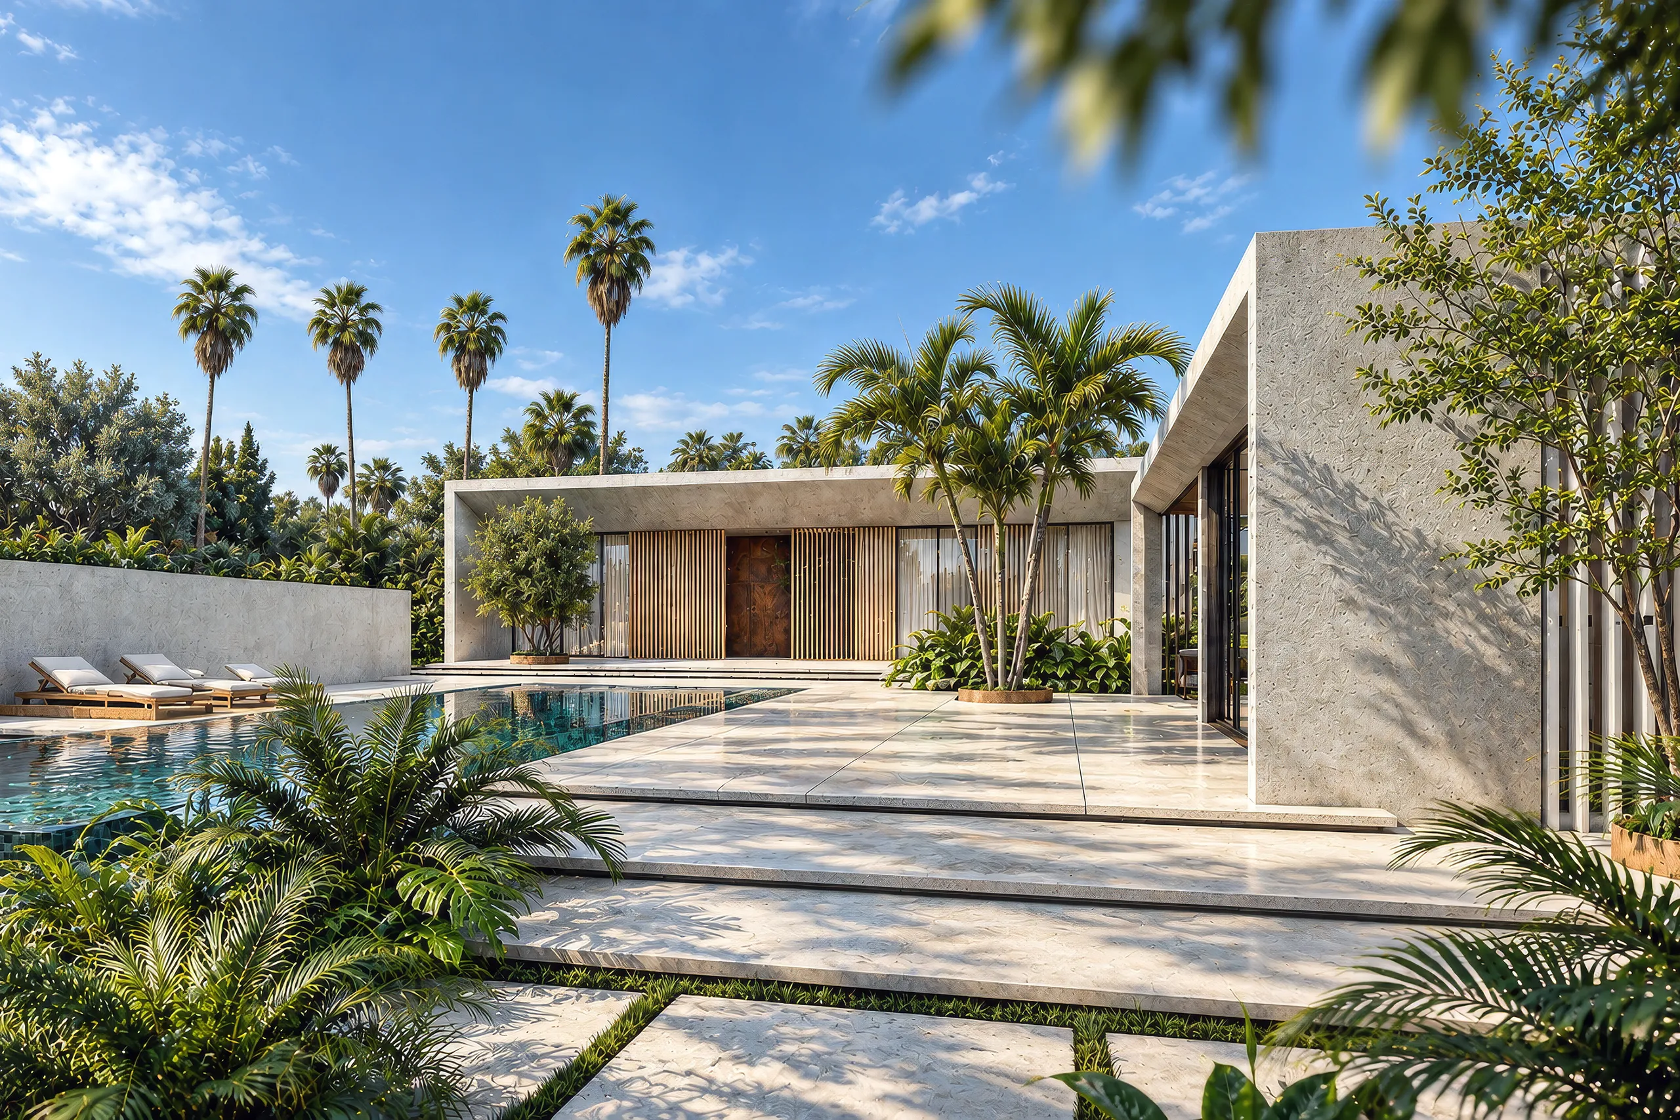
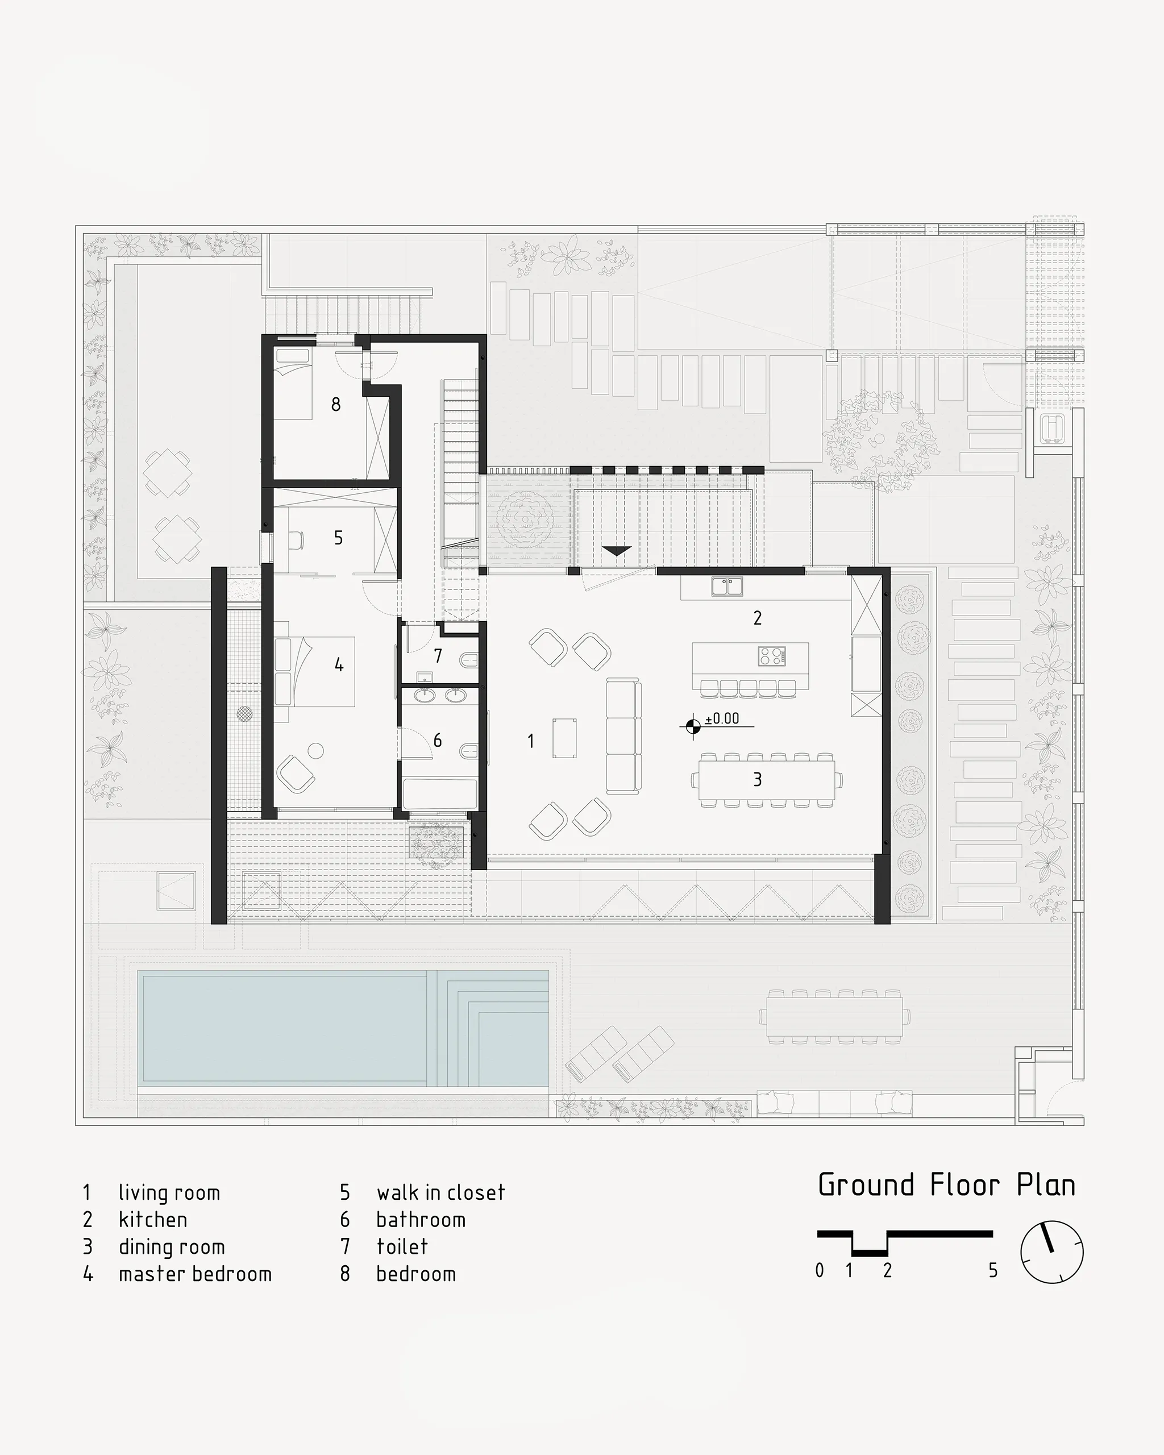
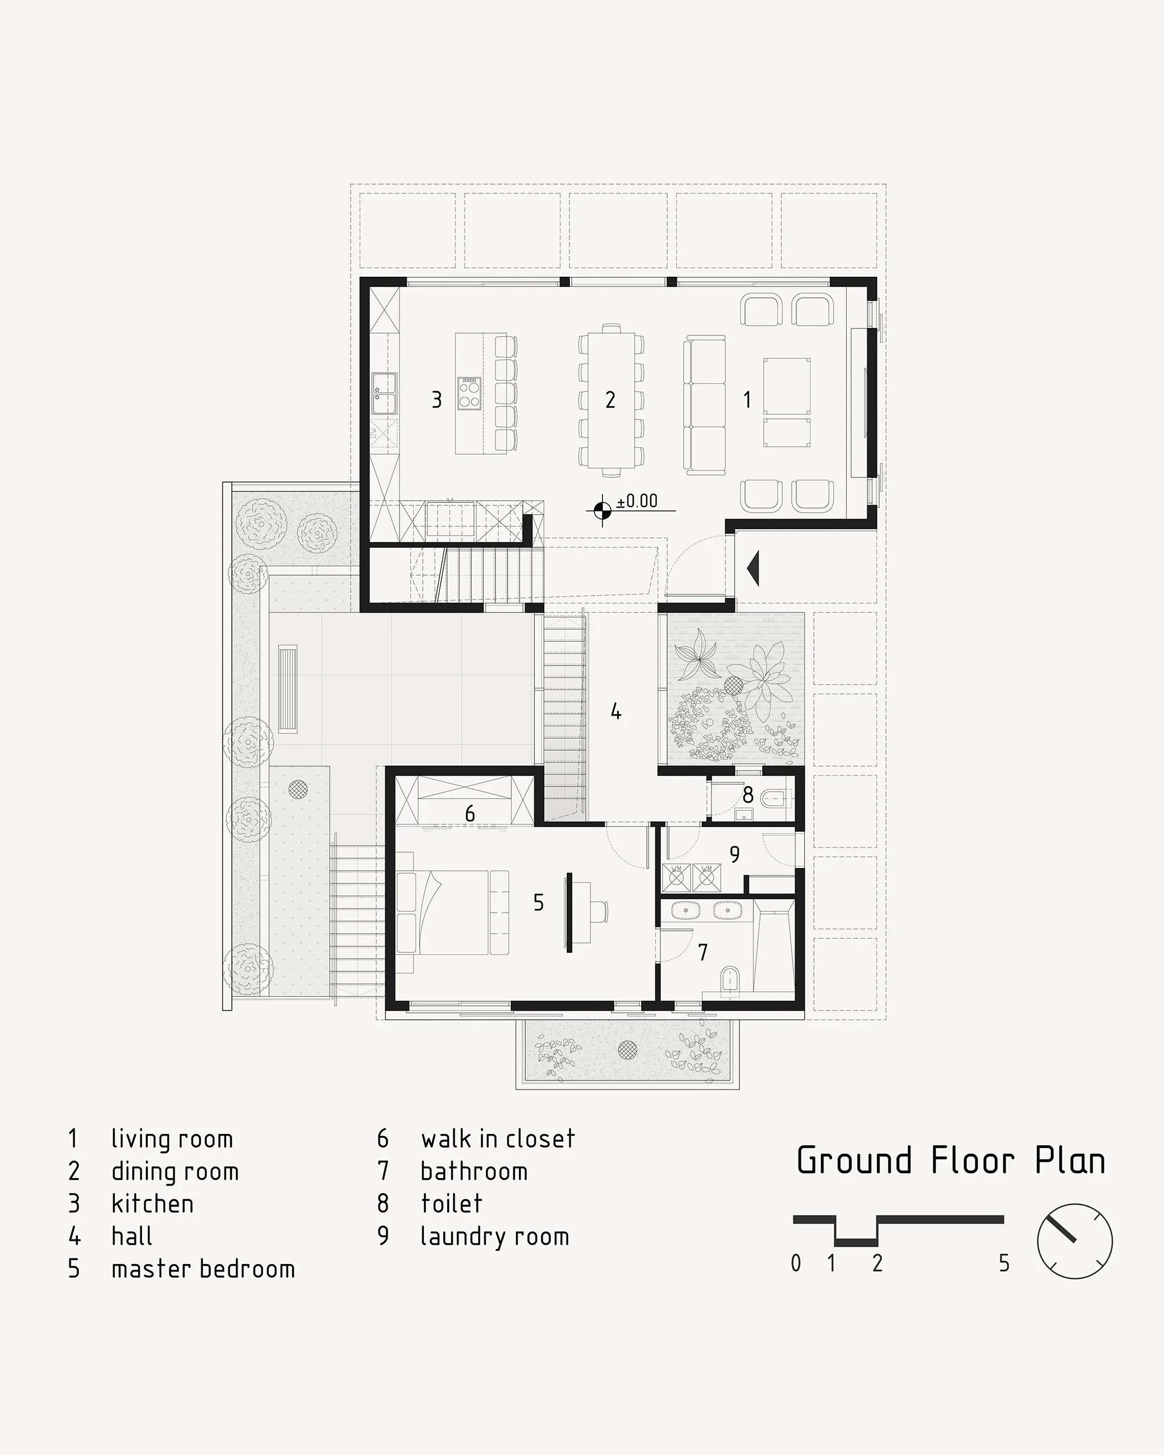
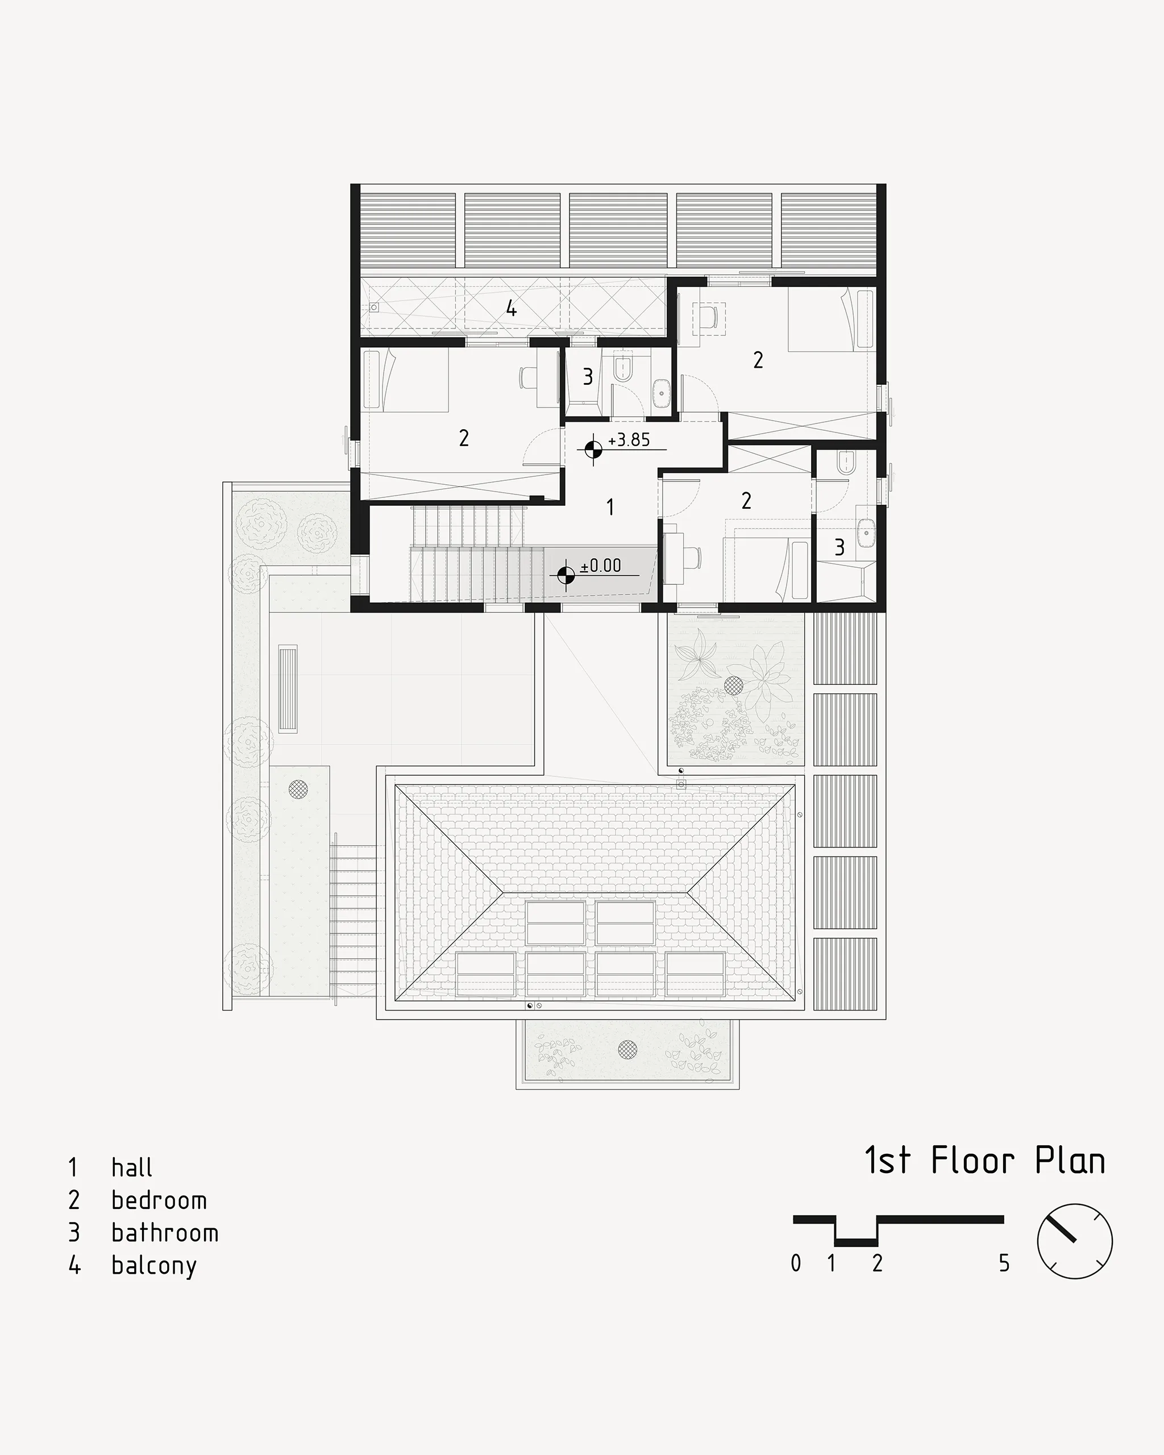
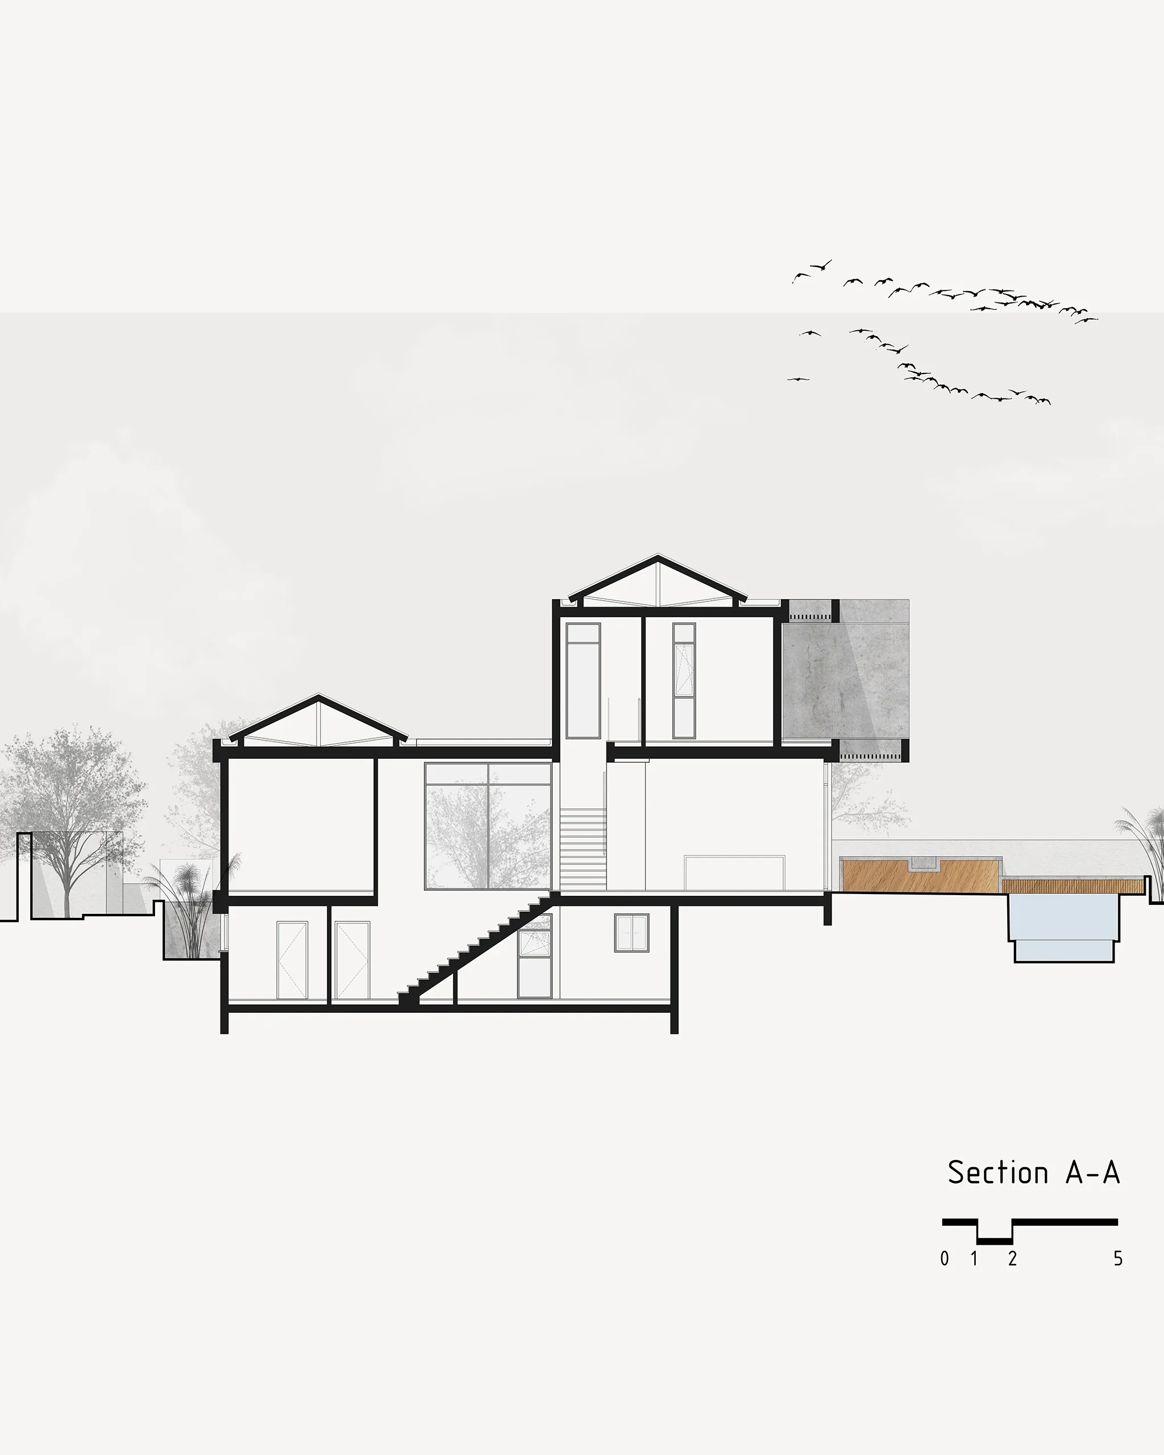
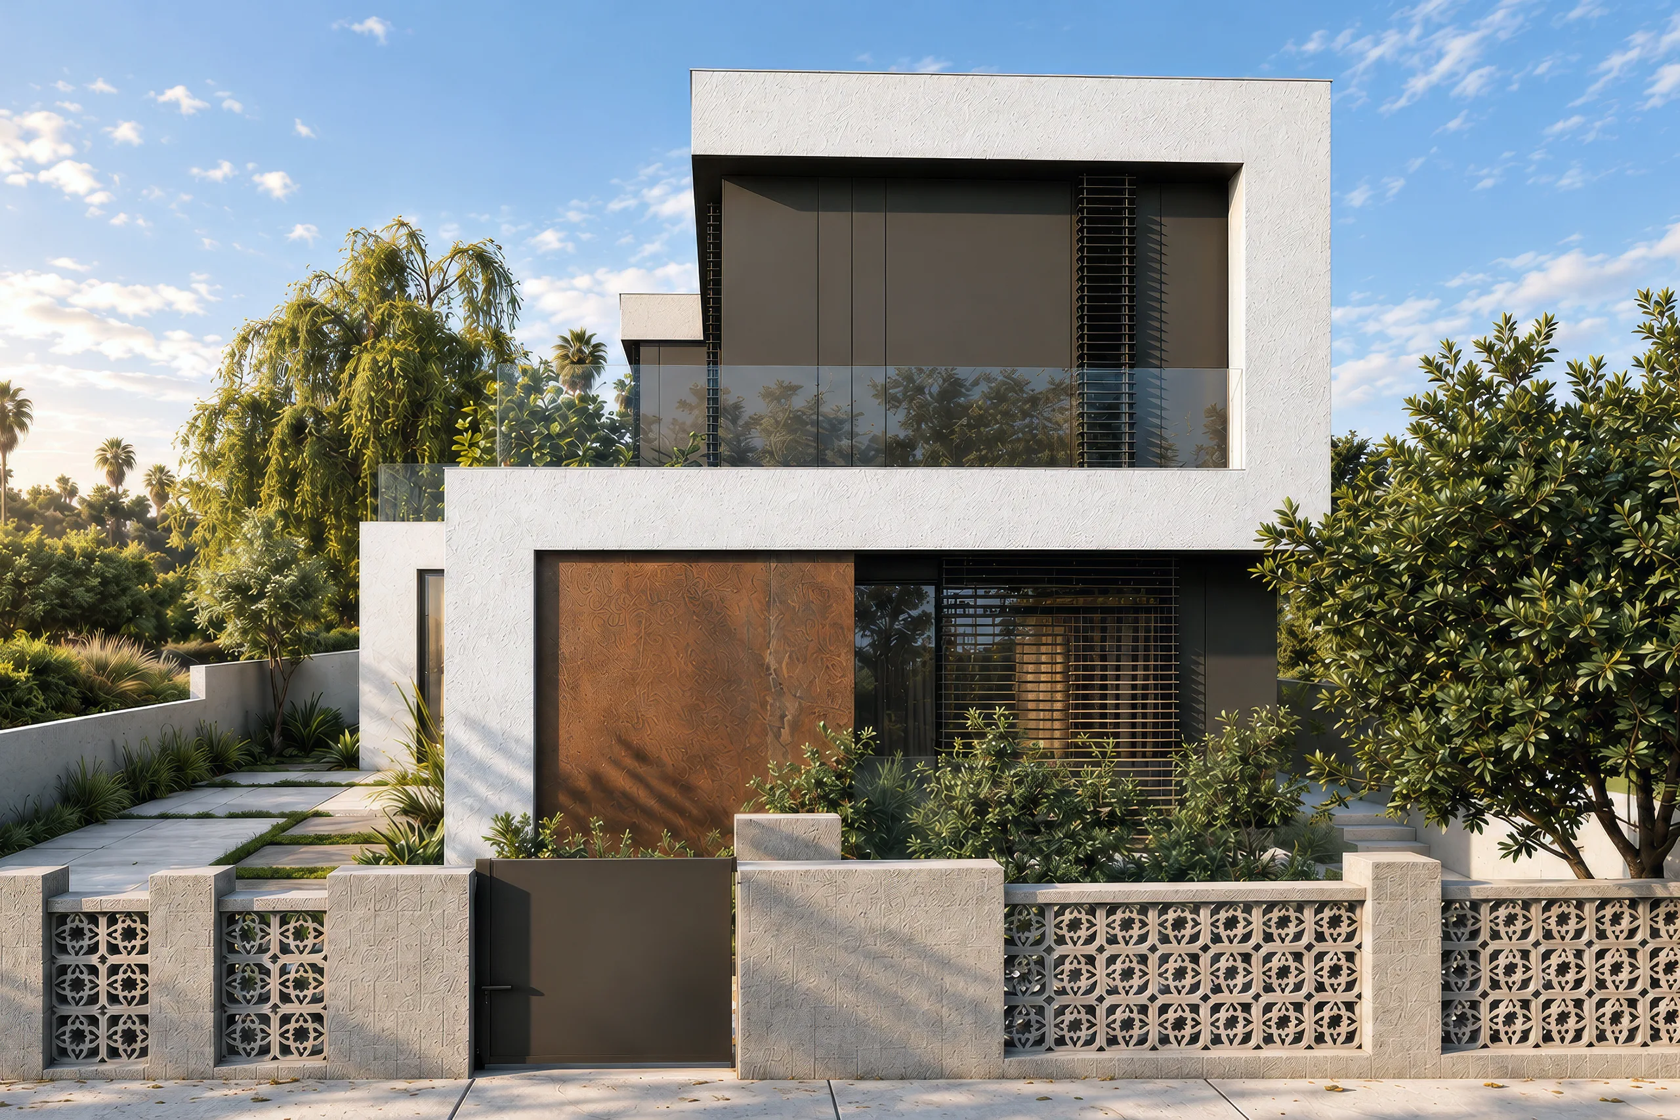
A gradual transition from privacy to openness defines the organization of the house. Along the depth of the plot, the architecture shifts from a more protected street-facing edge, through circulation and intermediate spaces, toward an increasingly direct connection with the garden and pool. Rather than relying on a single gesture of openness, the house is structured through a sequence of changing spatial conditions. This progression establishes privacy without disconnecting the interior from the landscape.
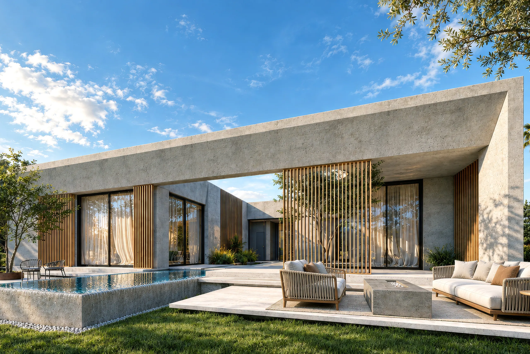
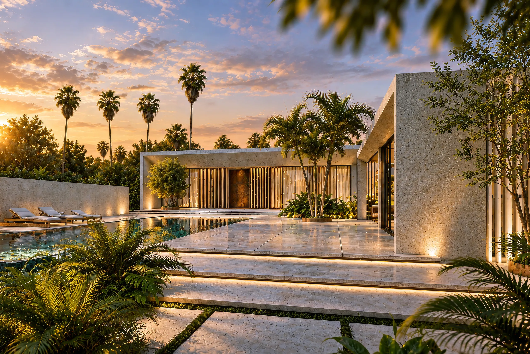
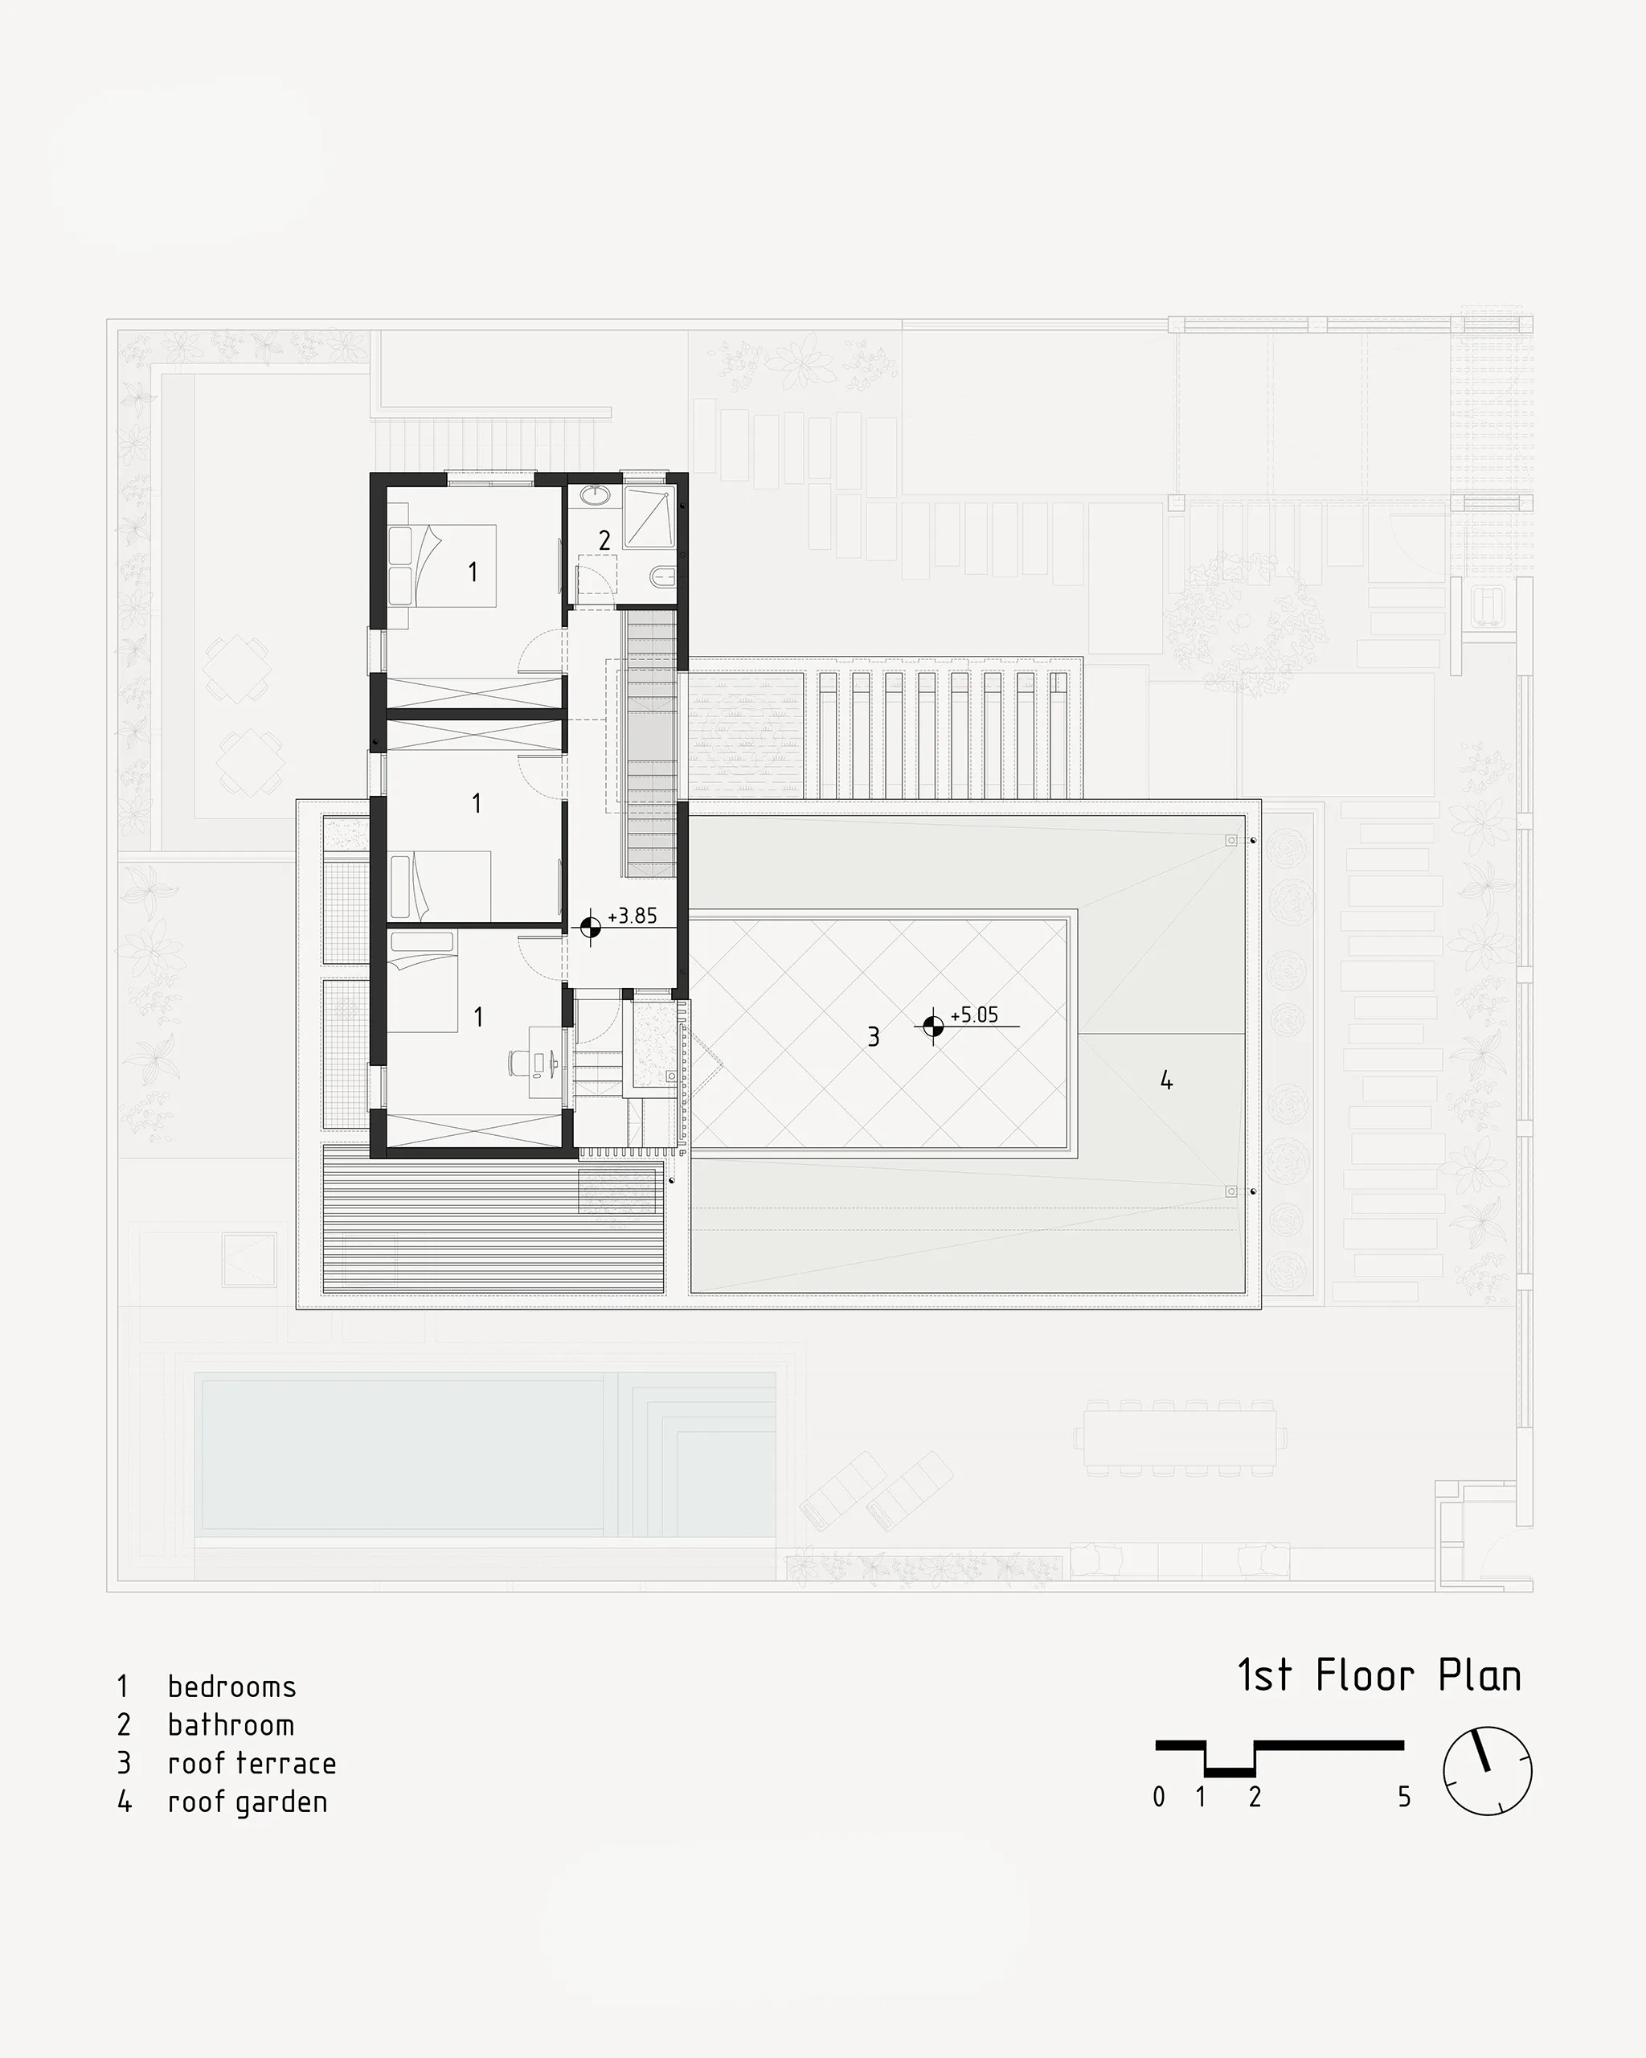
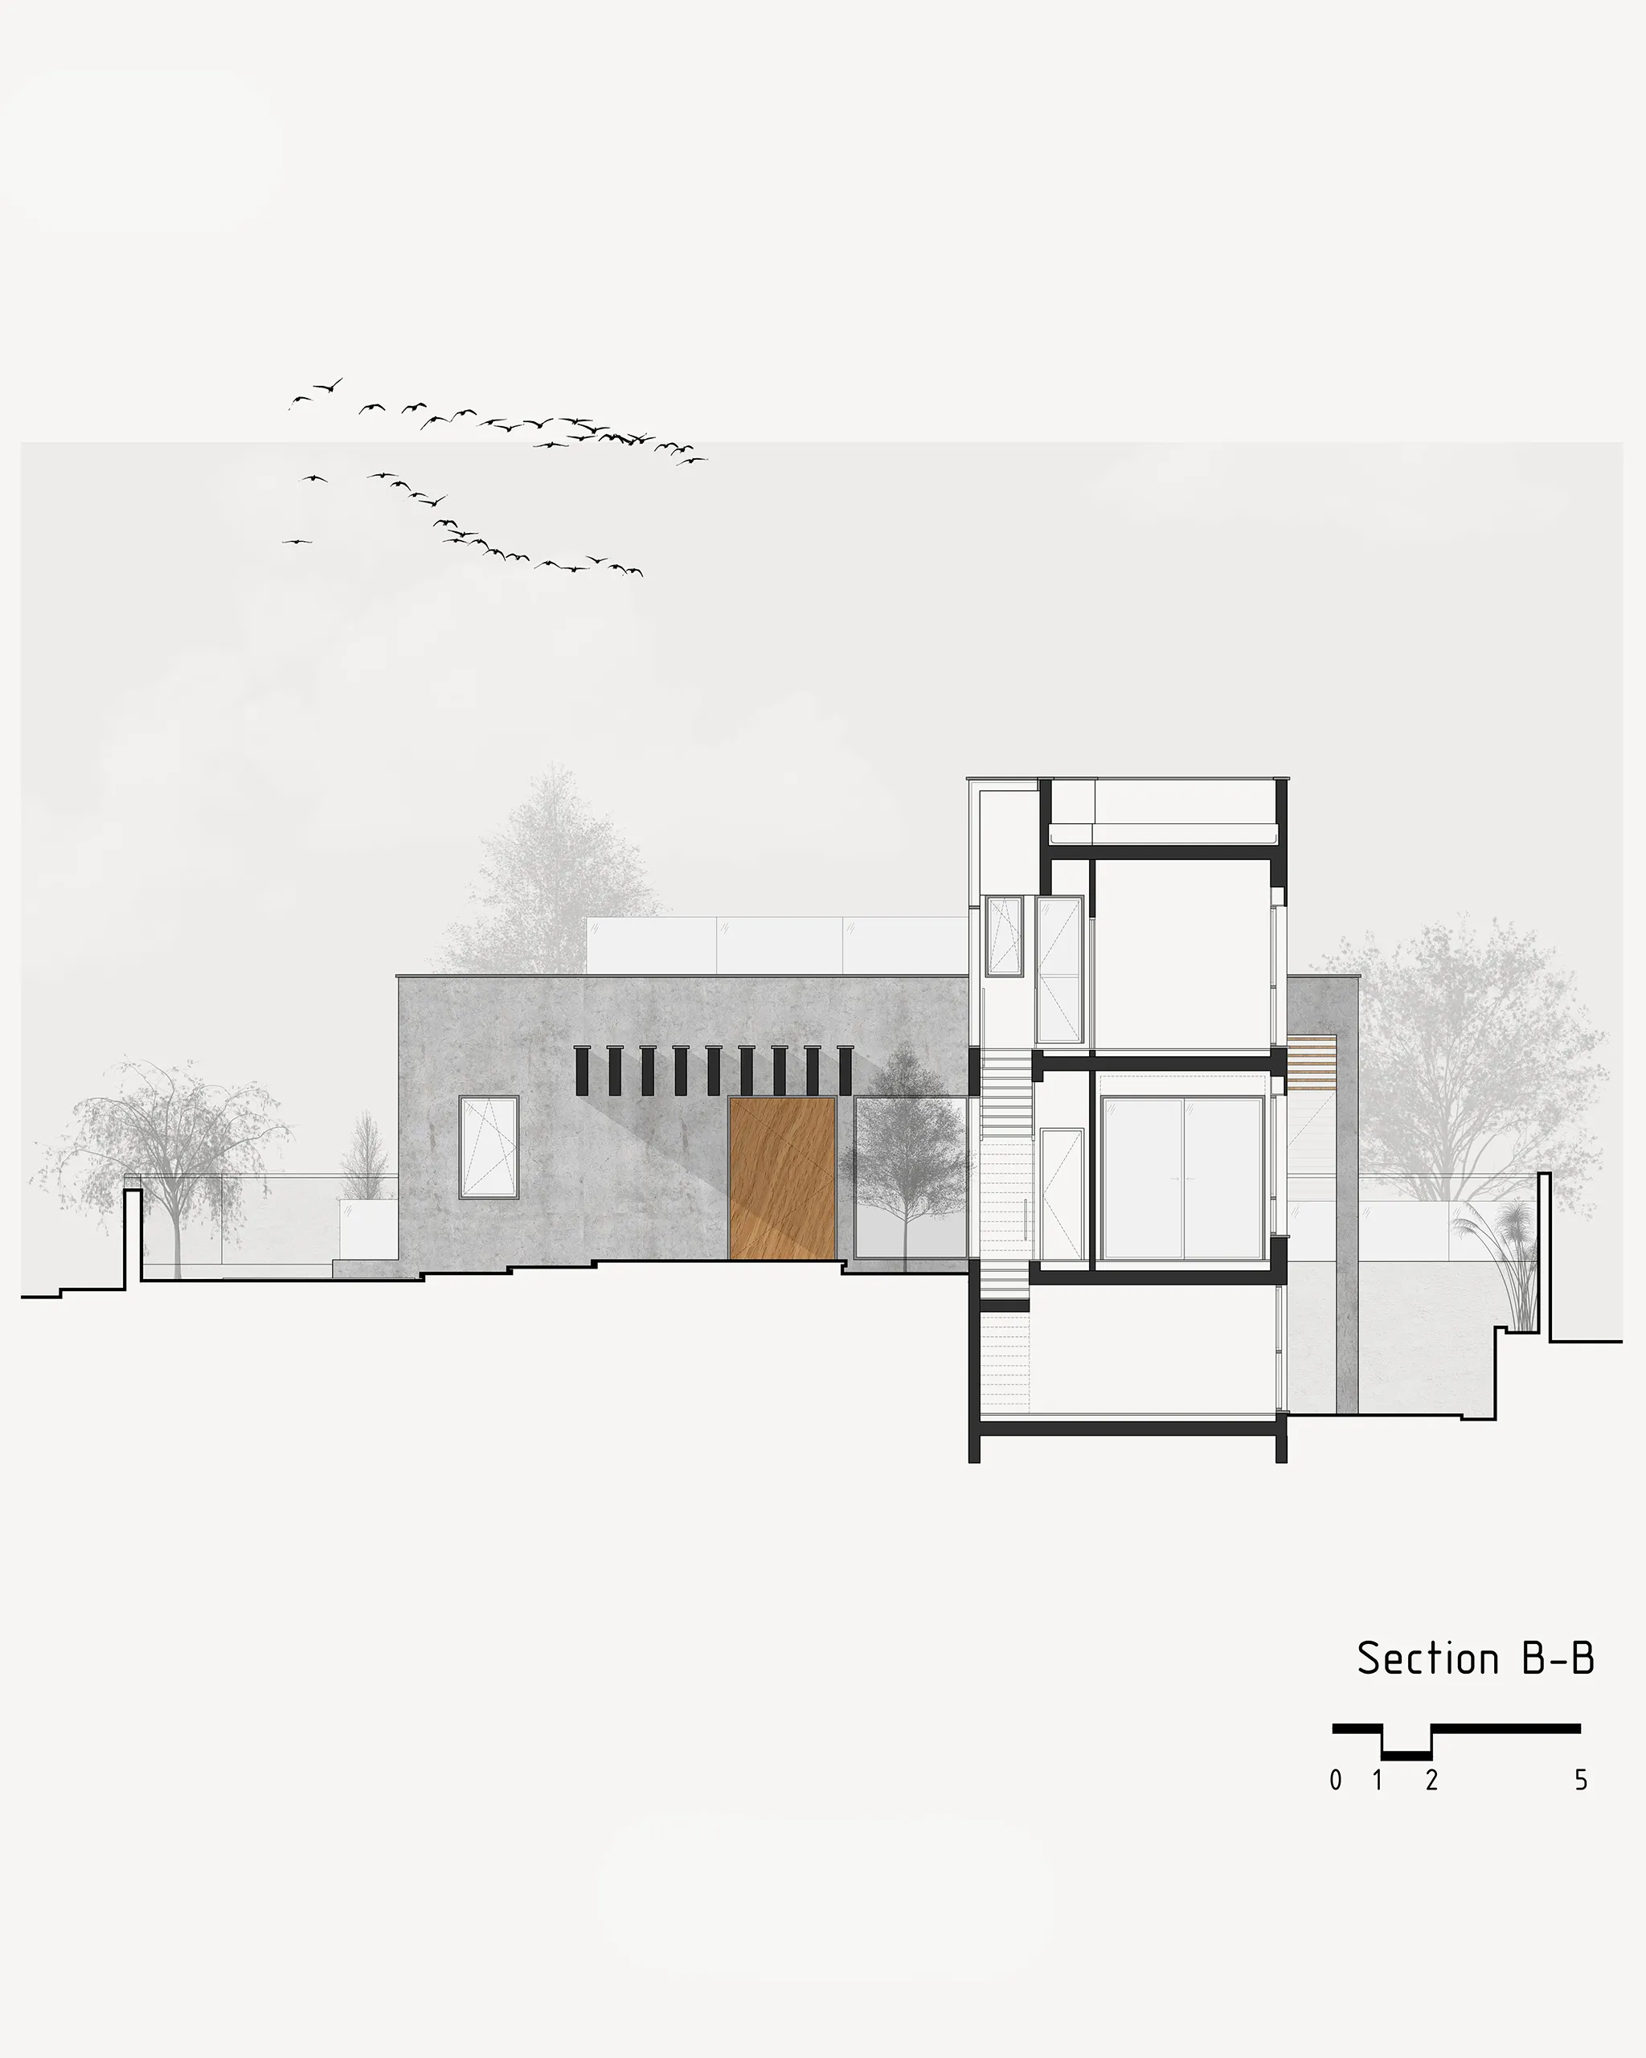
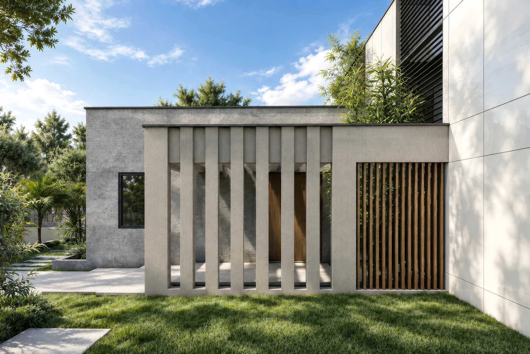
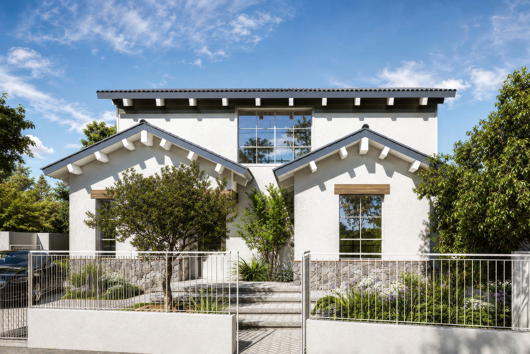
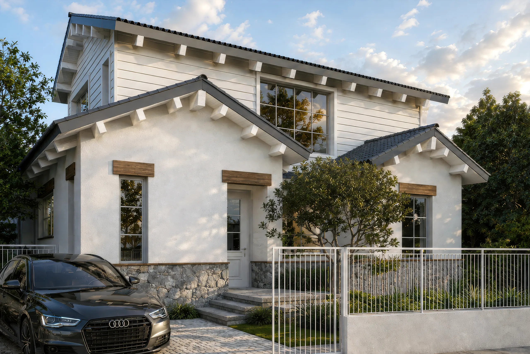
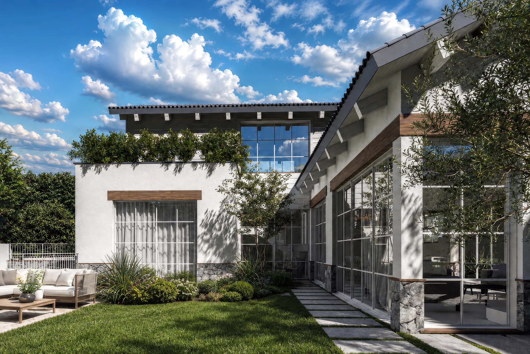
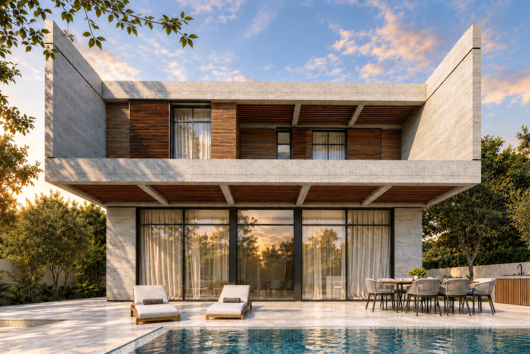
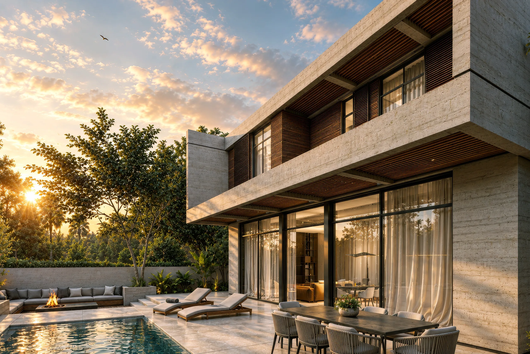
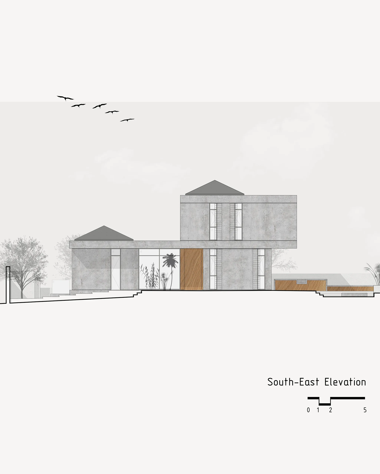
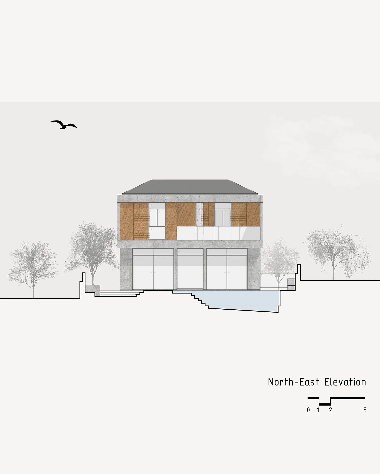
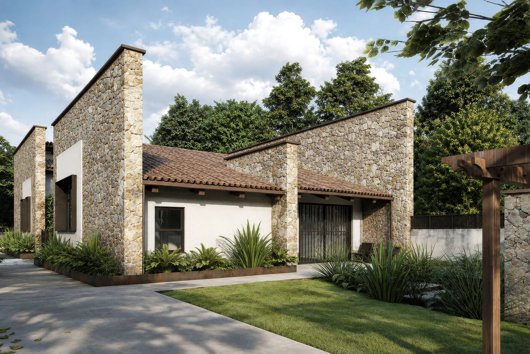
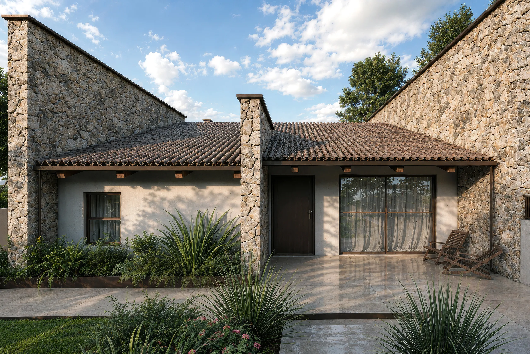
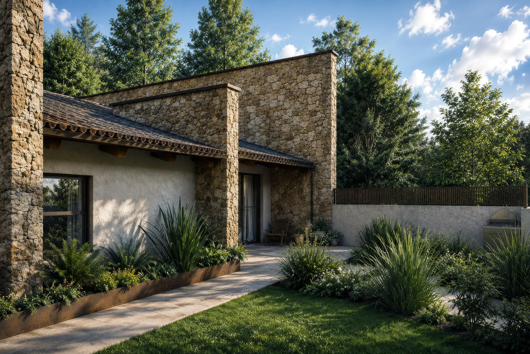
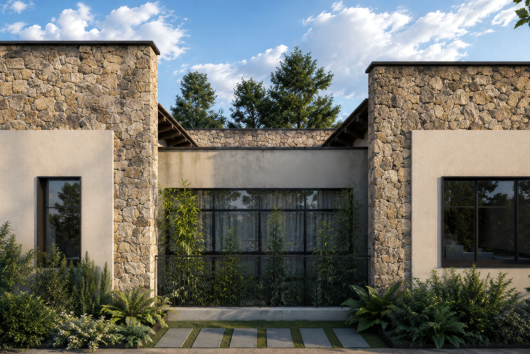
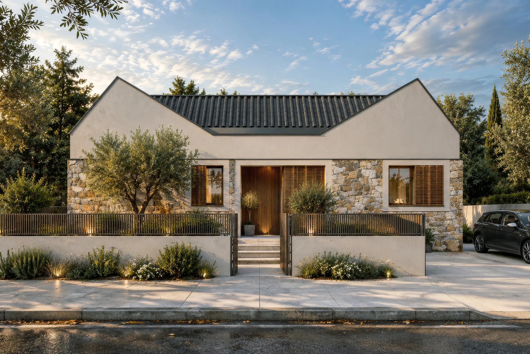
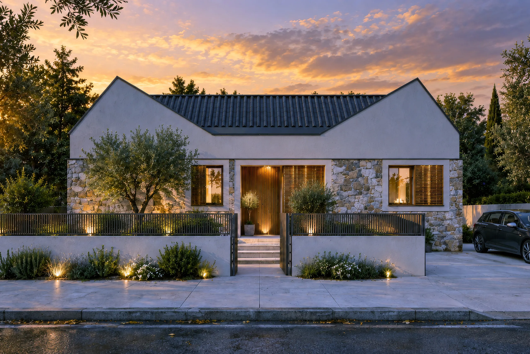
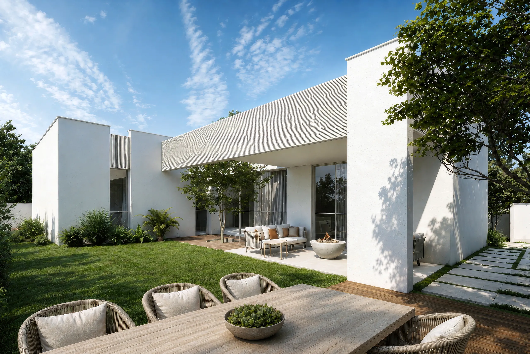
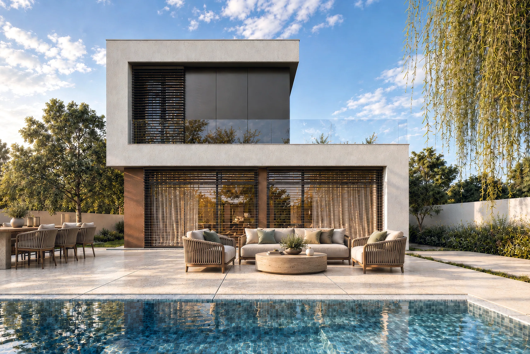
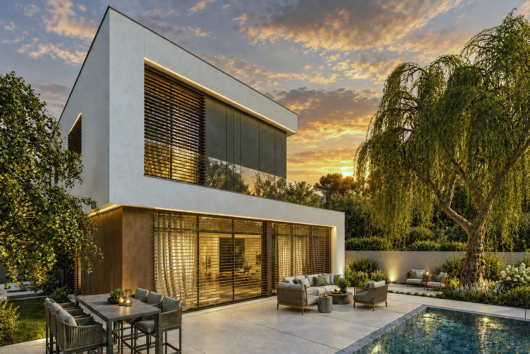
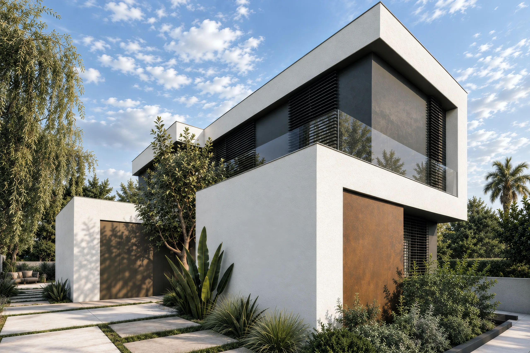
The composition is built from a series of shifted and overlapping volumes. Light-colored outer frames define the overall geometry, while darker recessed surfaces, large glazed openings and warm-toned planes create depth within them. The upper floor is not read simply as a volume placed above the ground floor; its setbacks, projections and terraces produce a layered section in which mass and void continually alternate. From different viewpoints, the house therefore changes between a more solid, protected presence and a lighter, more transparent one.
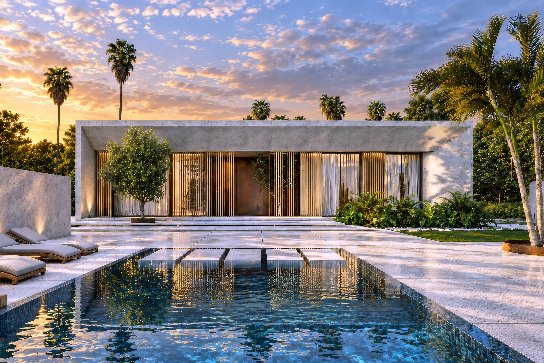
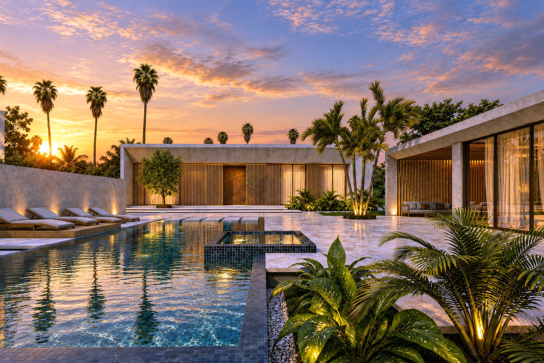
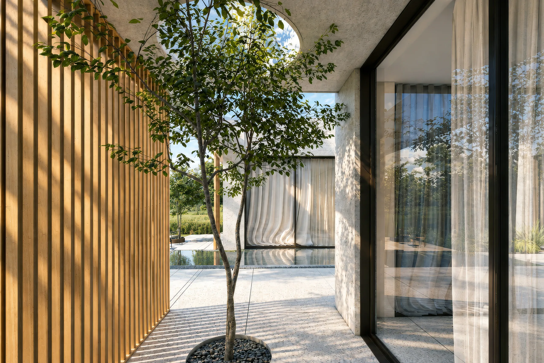
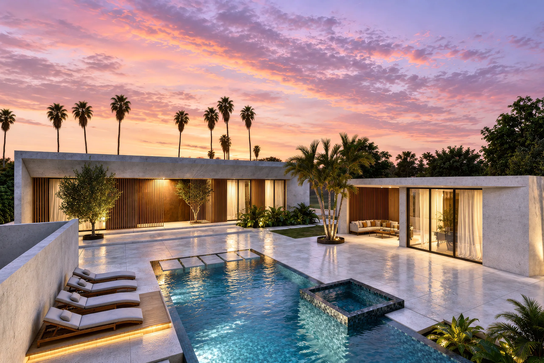
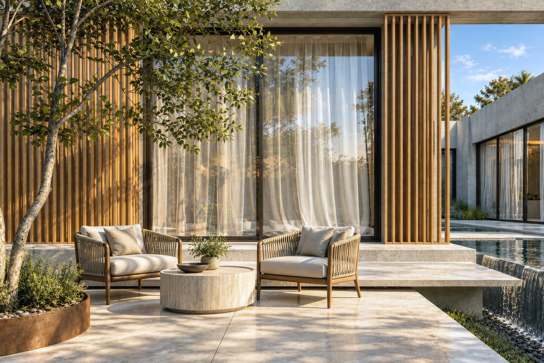
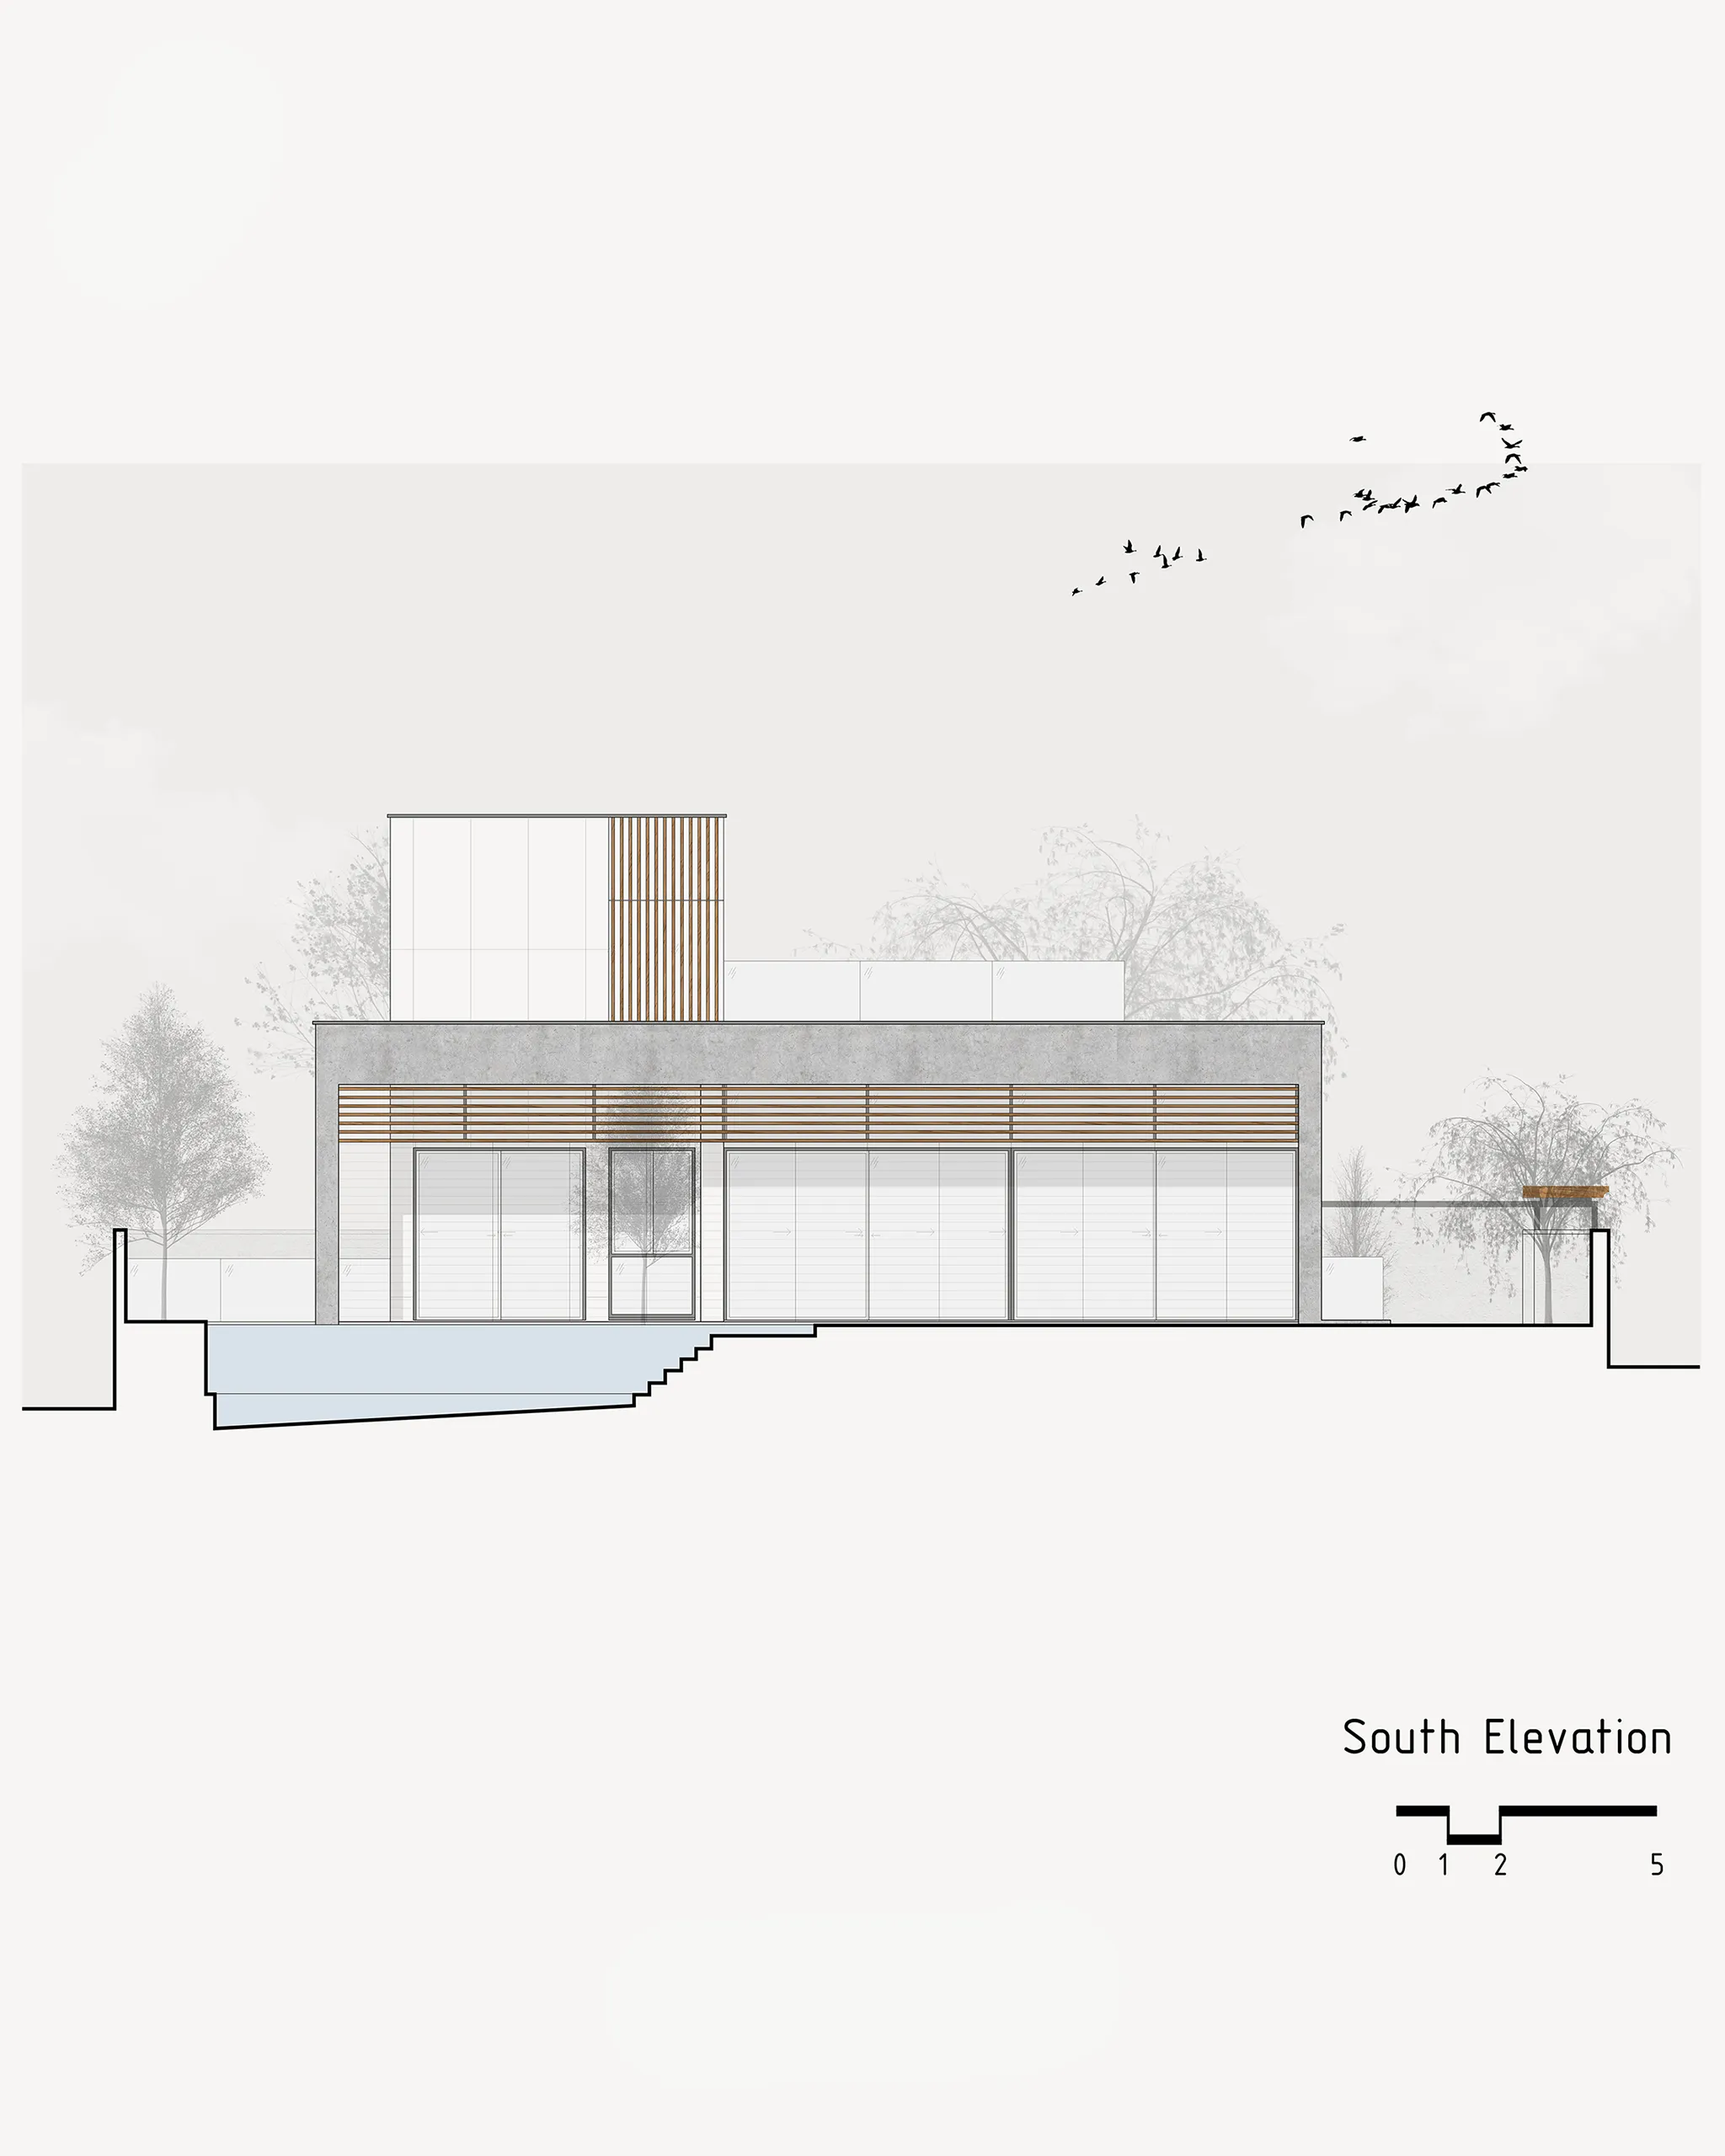
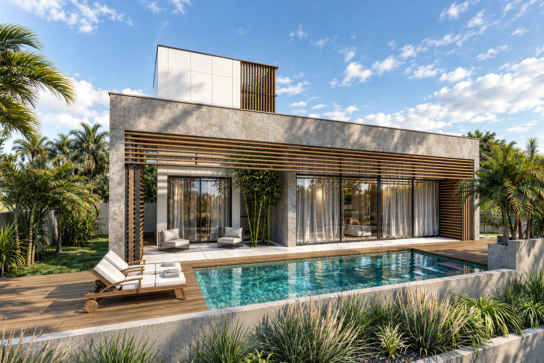
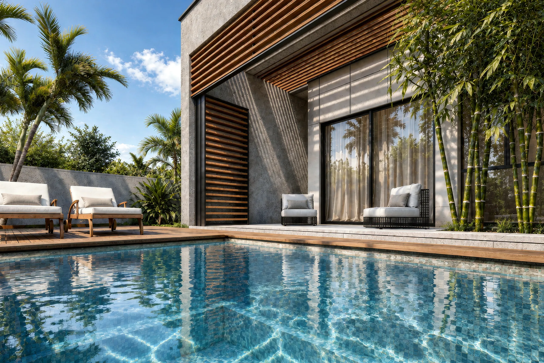
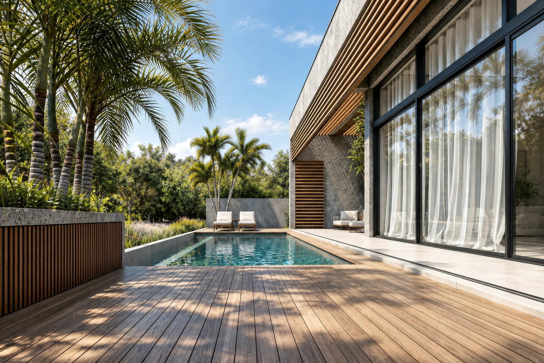
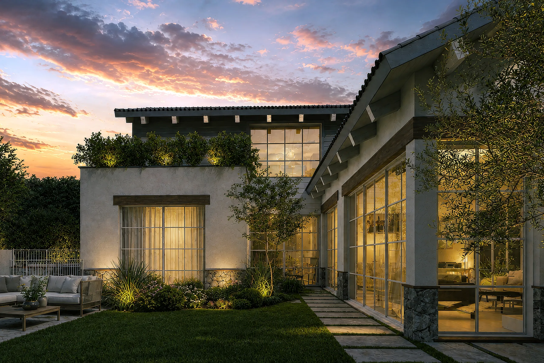
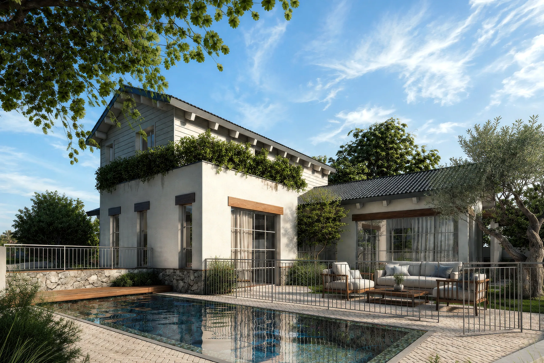
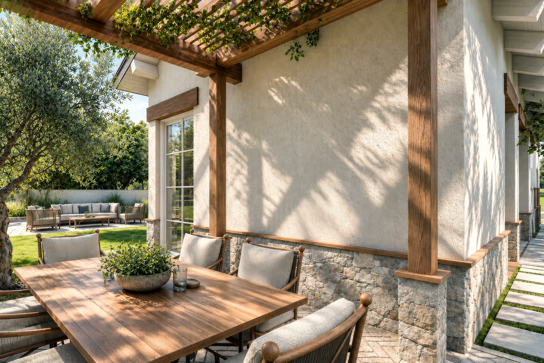
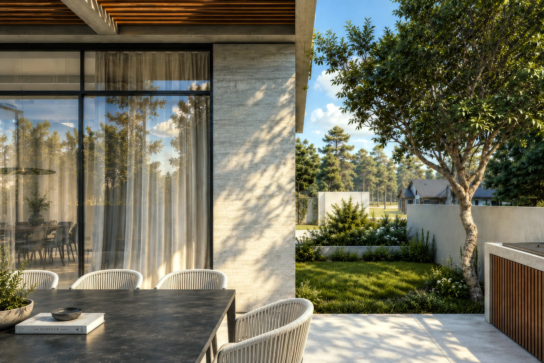
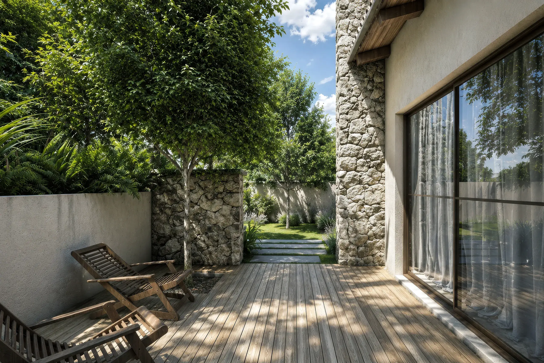
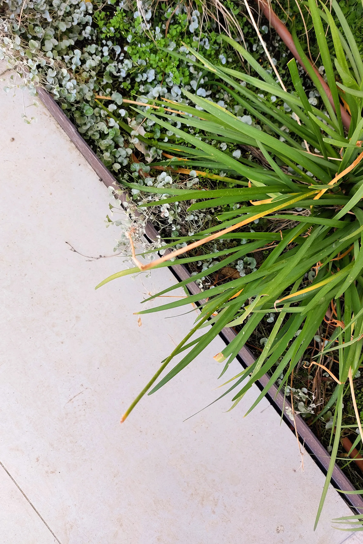
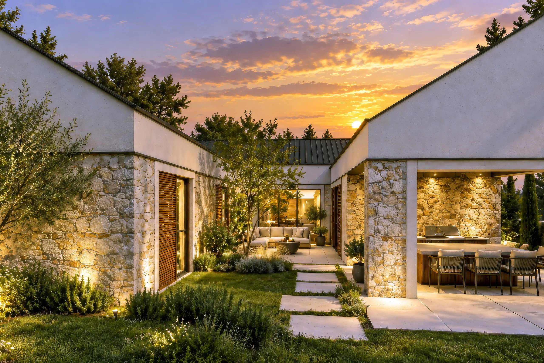
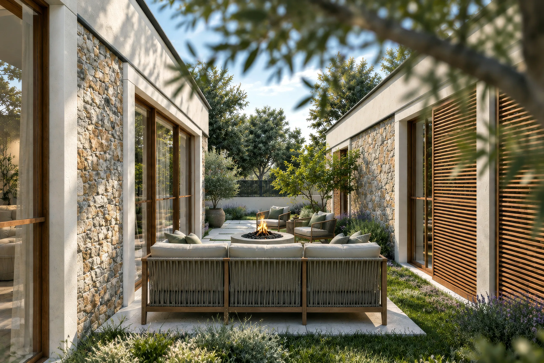
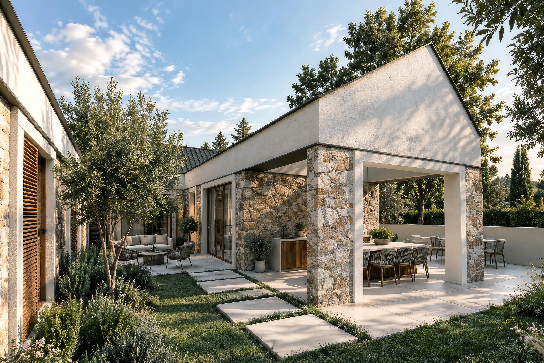
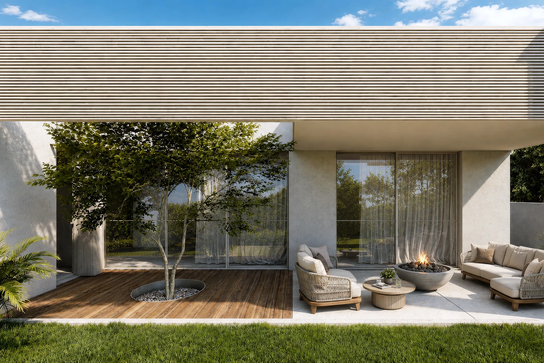
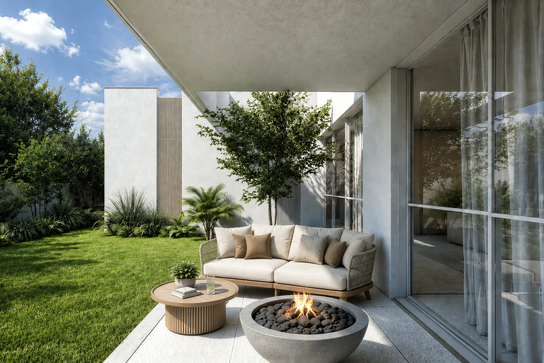
On the ground floor, the main living areas are positioned in direct dialogue with the rear garden. Wide openings extend the interior toward the terrace and pool, allowing the outdoor space to operate as a continuation of everyday living rather than as a separate zone at the edge of the house. The paved surface, seating areas, water and planting form a second inhabitable layer around the building. At the same time, vegetation is repeatedly framed from within, so landscape becomes part of the interior field of view rather than remaining only beyond the facade.


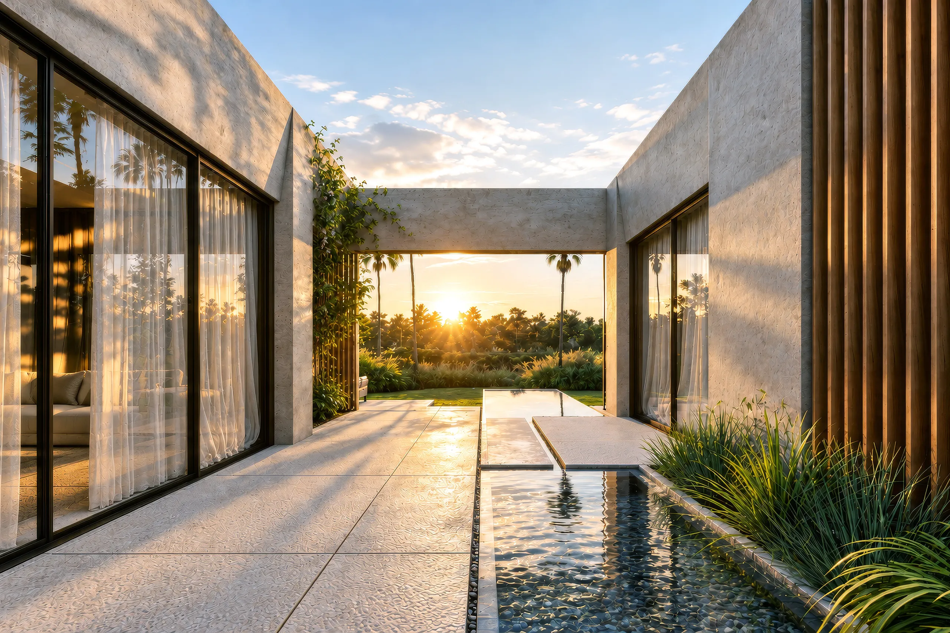
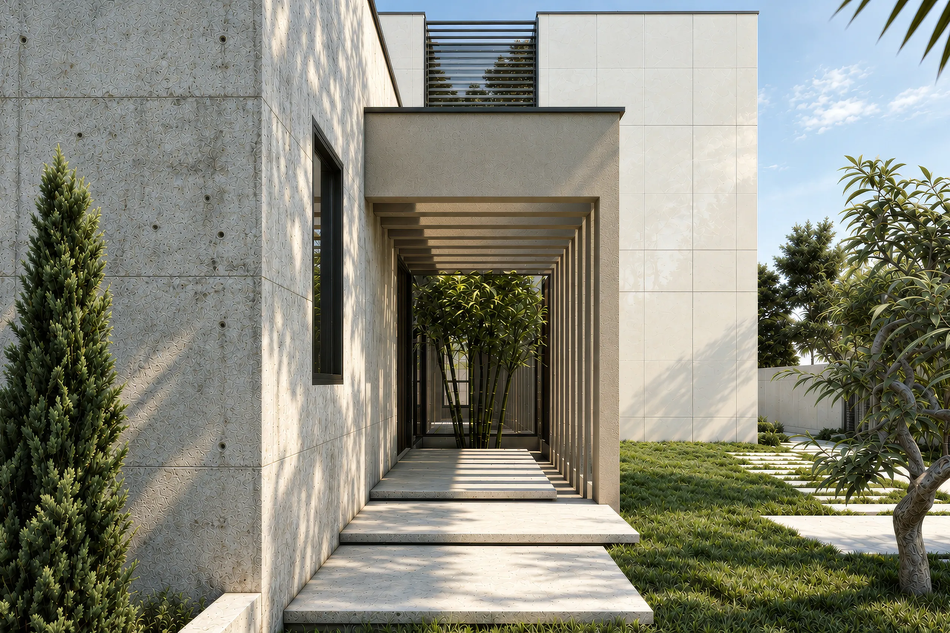
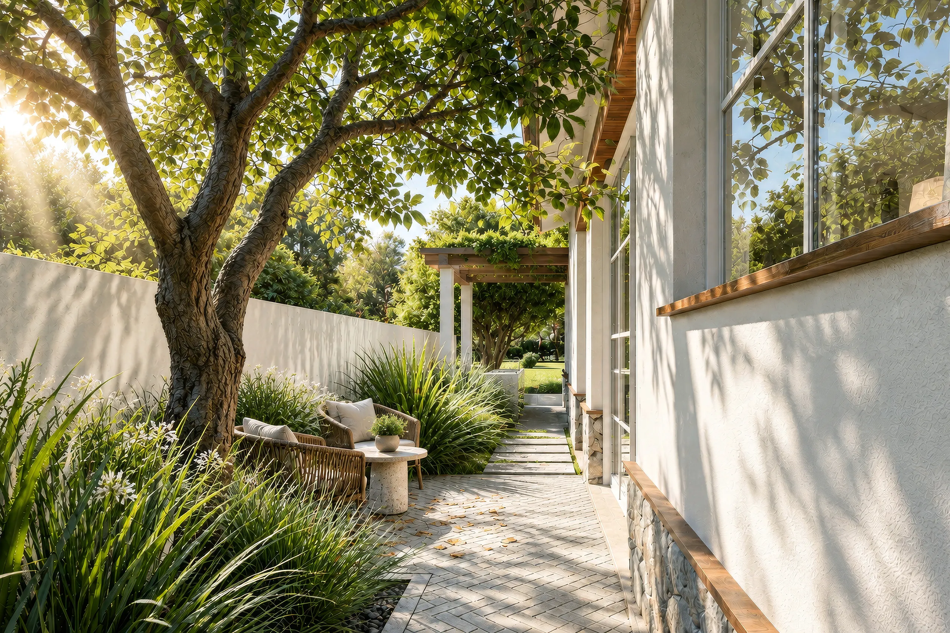
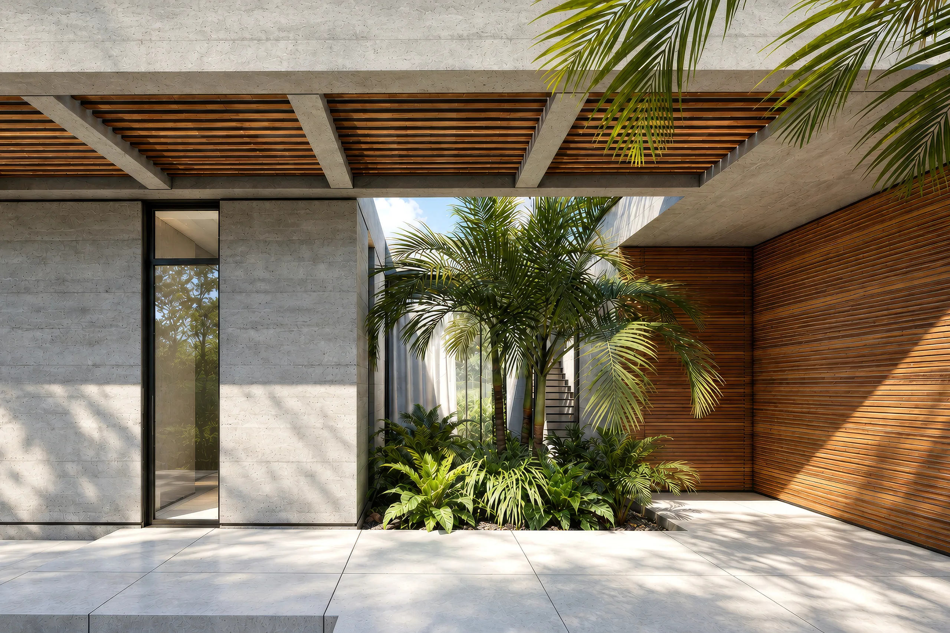
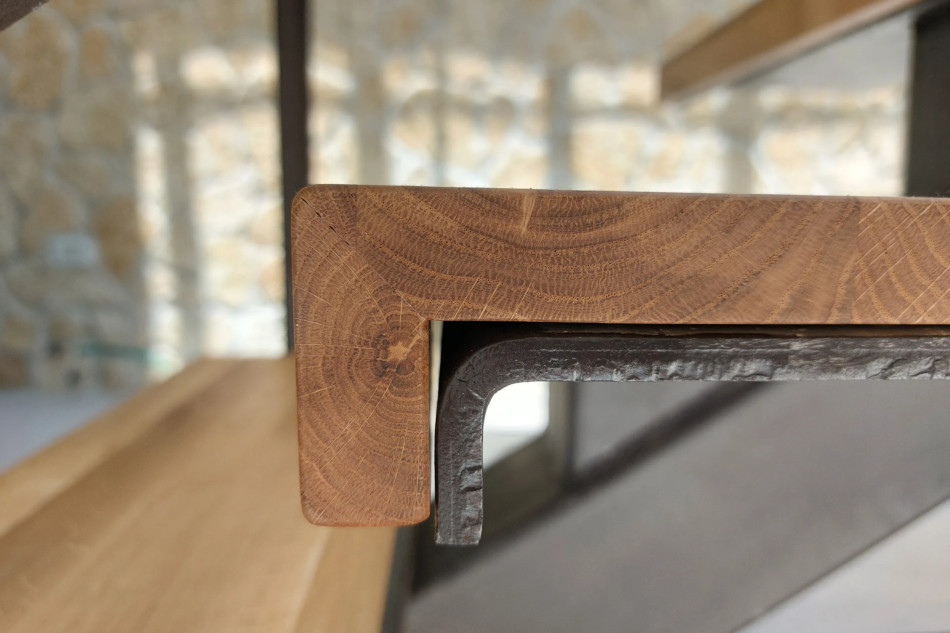
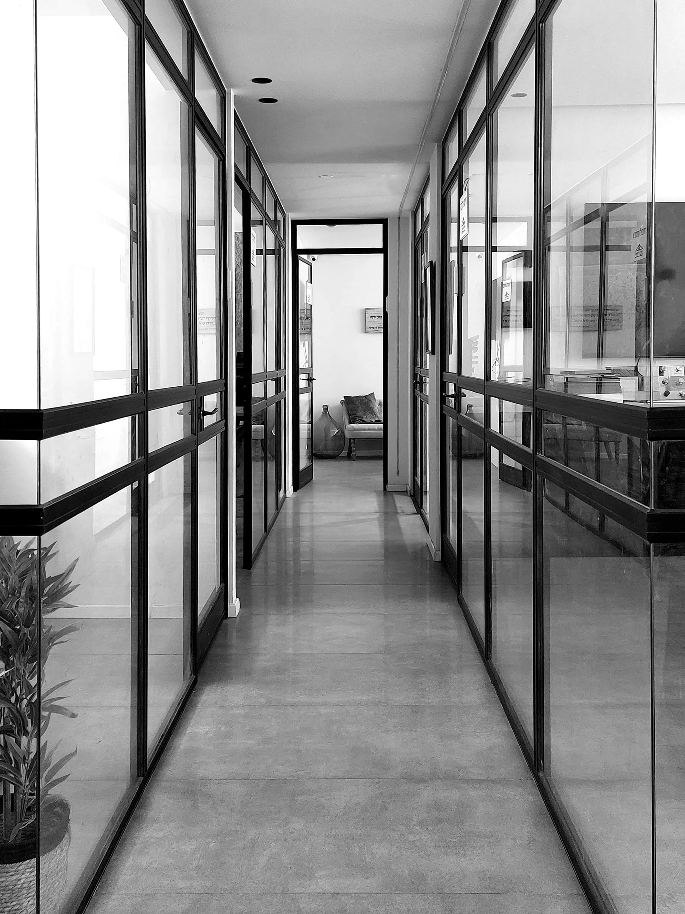
Movement through the house plays an important architectural role. The corridor is treated not simply as circulation between rooms, but as a continuous spatial element that connects different parts of the house while maintaining relationships with exterior space and planting. Together with the internal staircase, it creates a vertical and horizontal spine through the project. The stair marks the transition between the more open character of the main level and the more private organization above, while also allowing the different levels to be understood as parts of one spatial sequence.
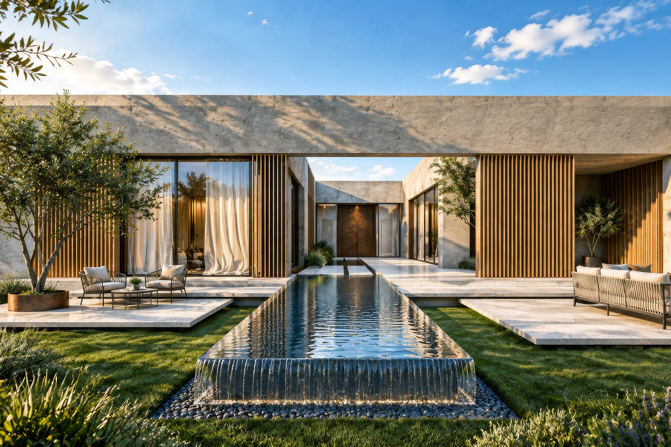
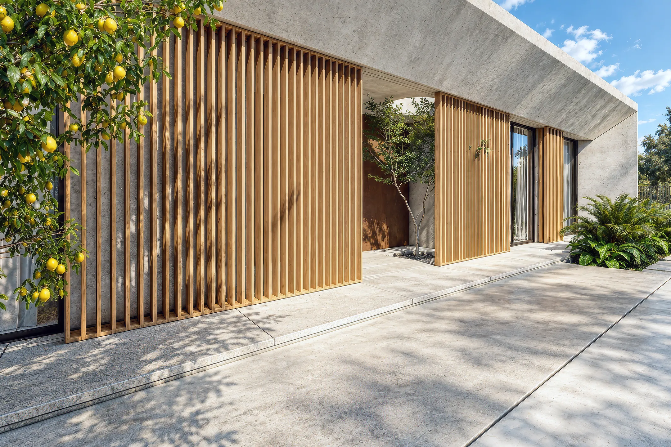
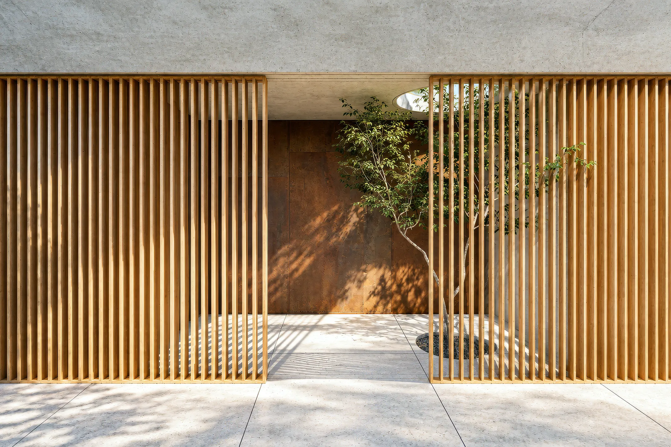
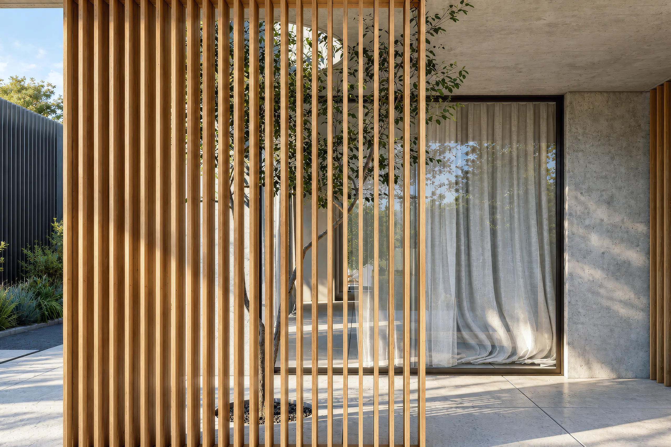
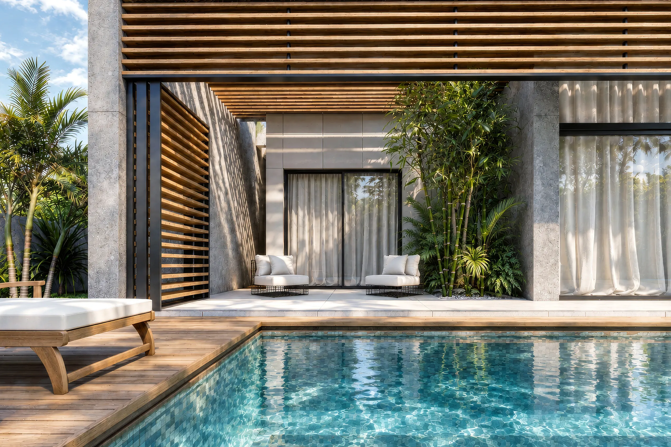
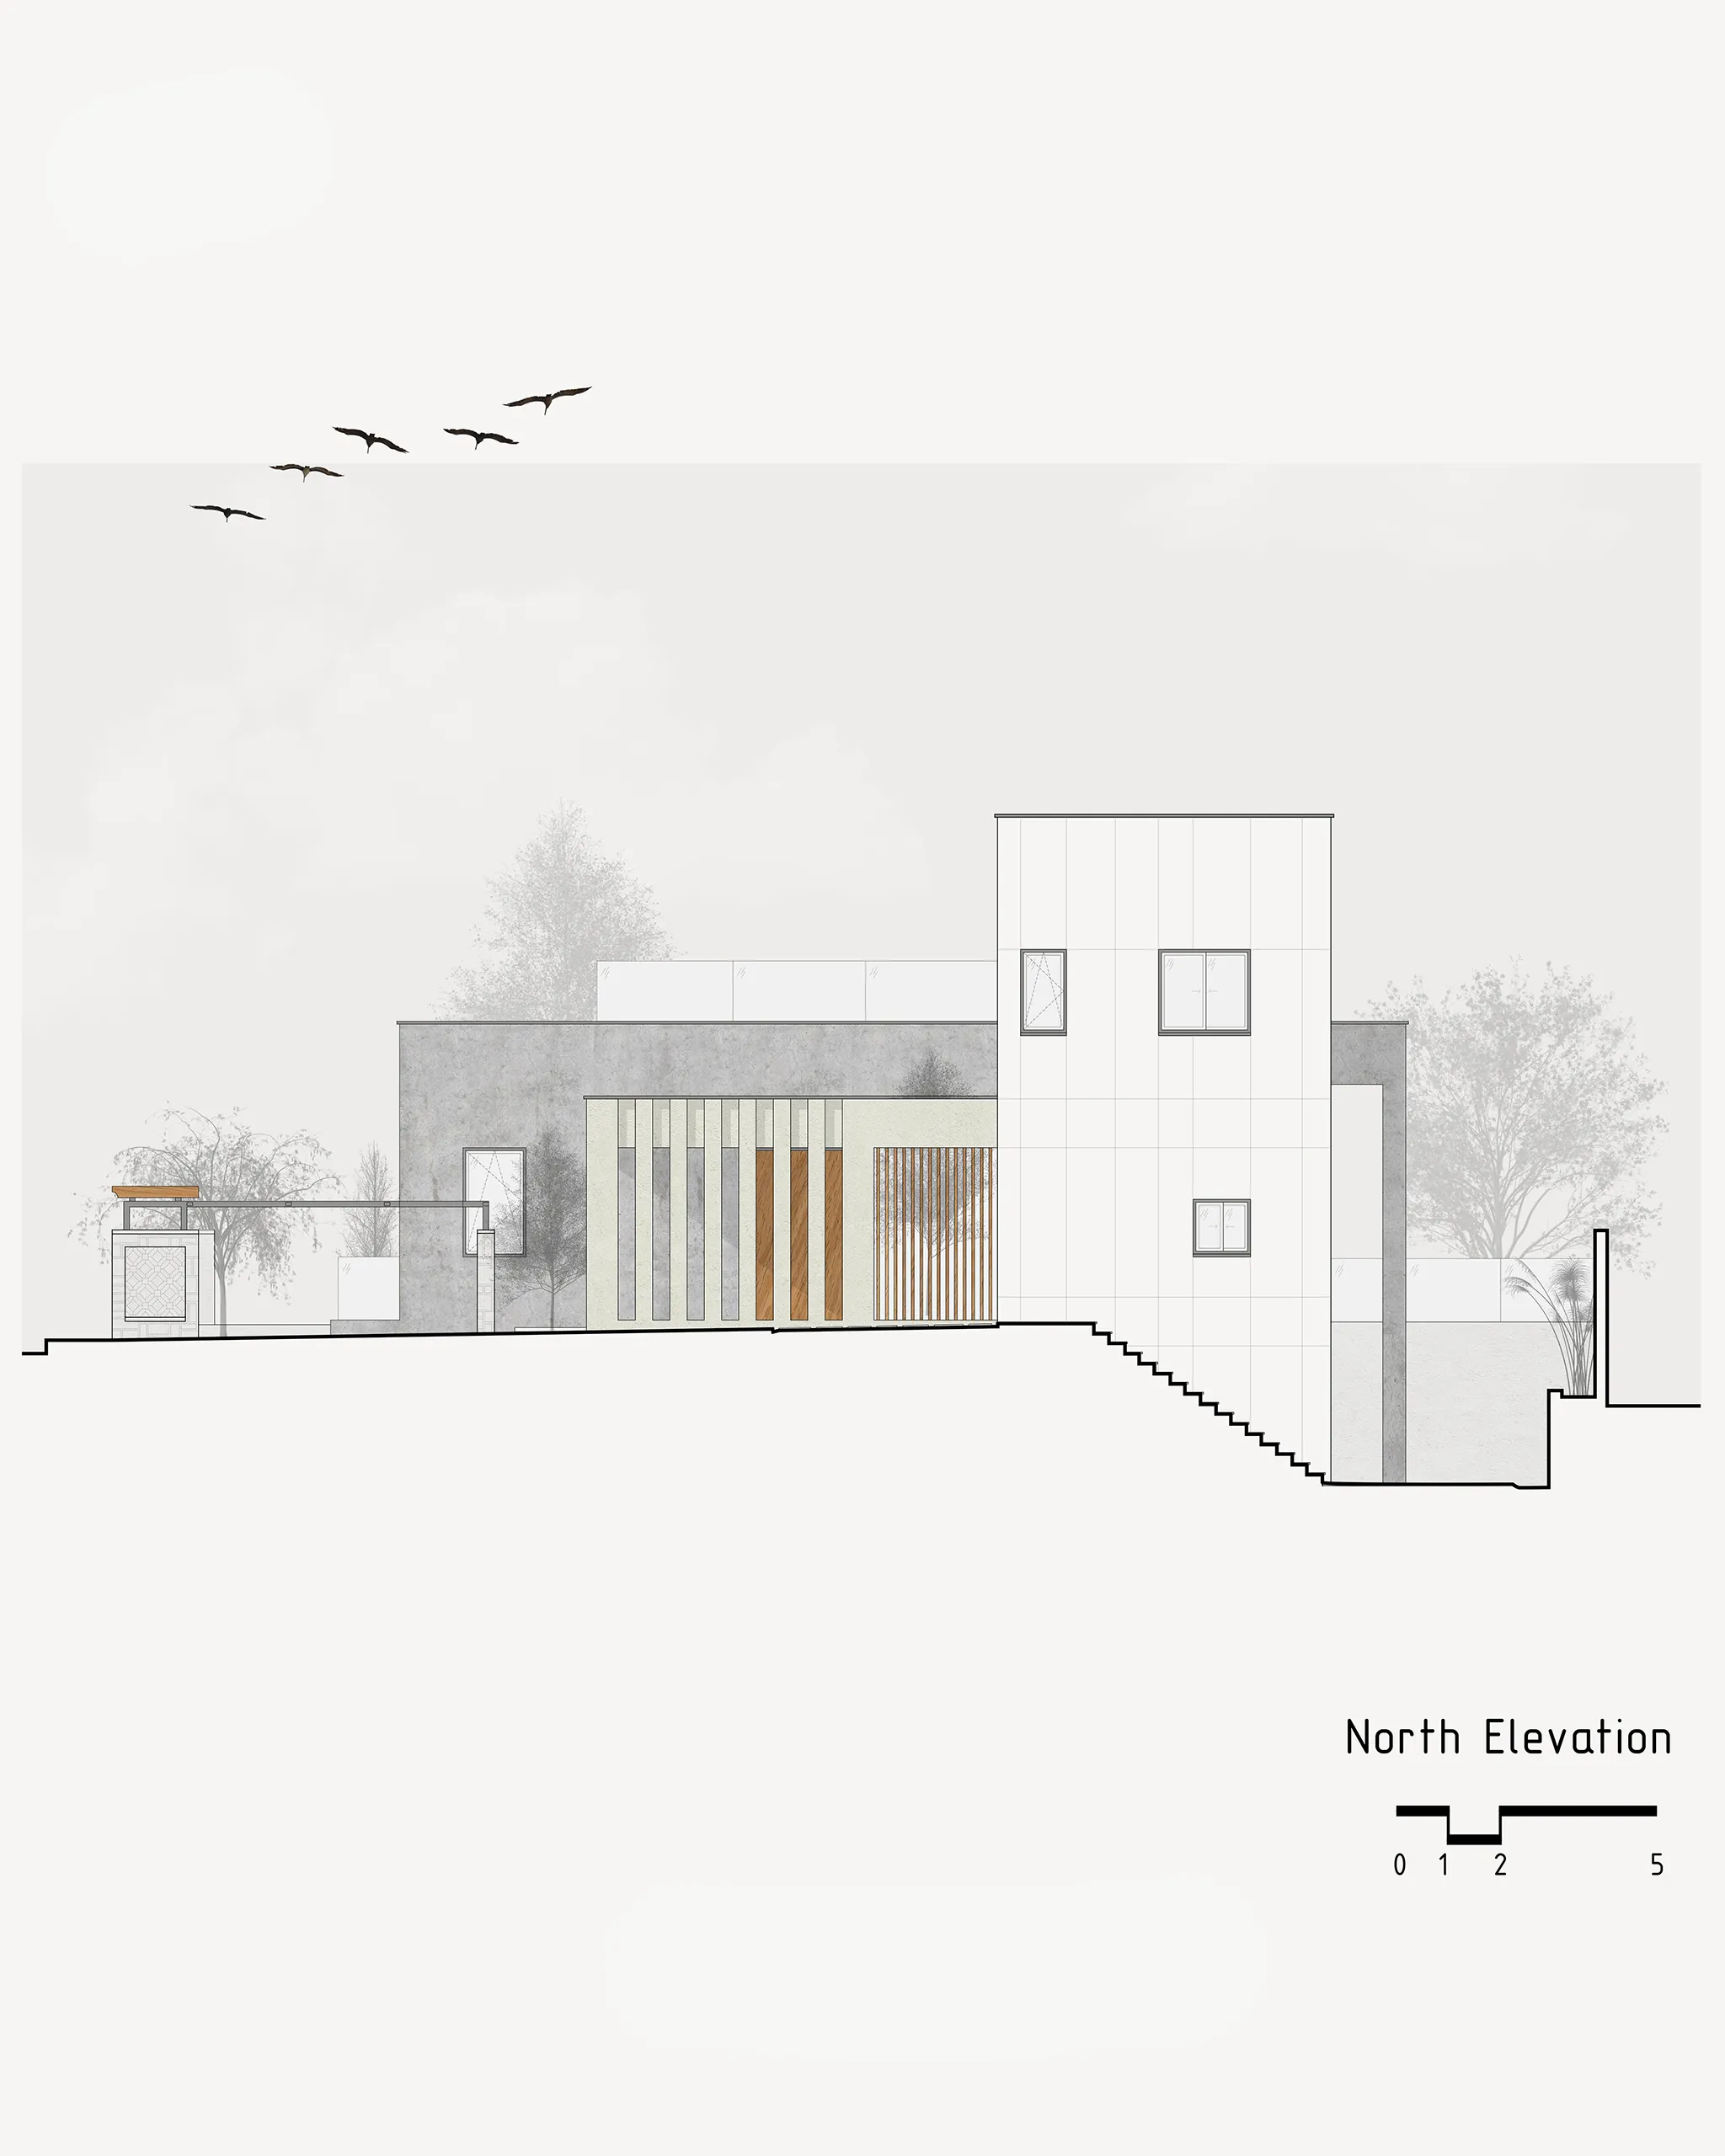
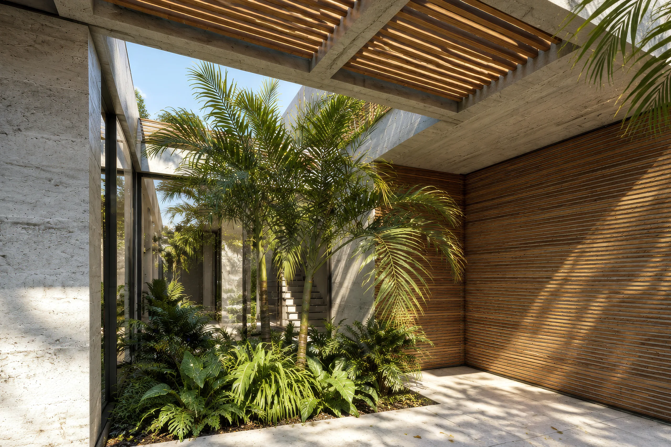
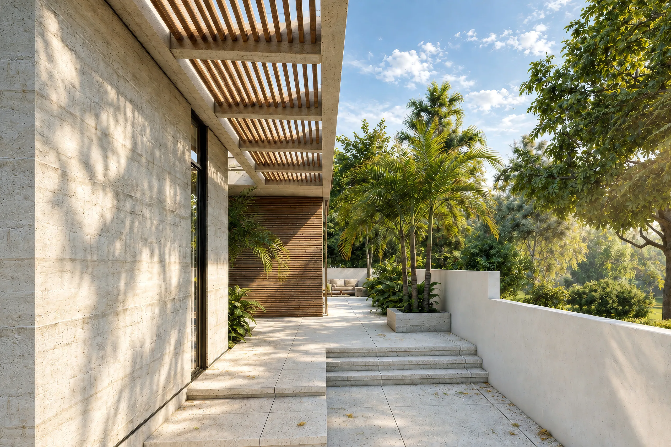
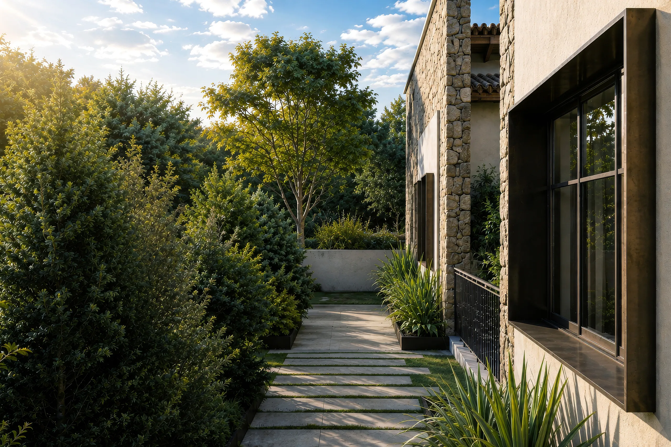
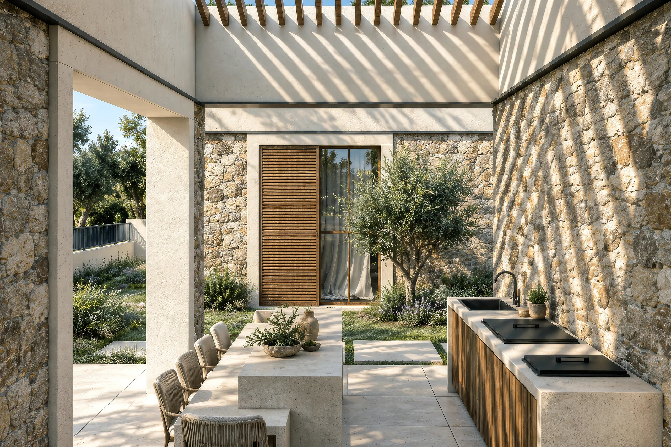
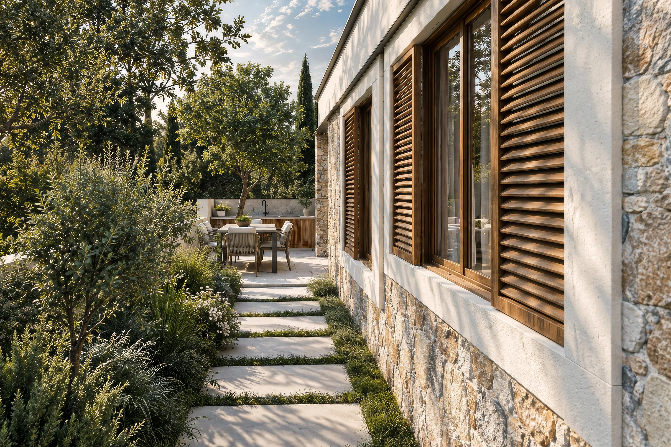
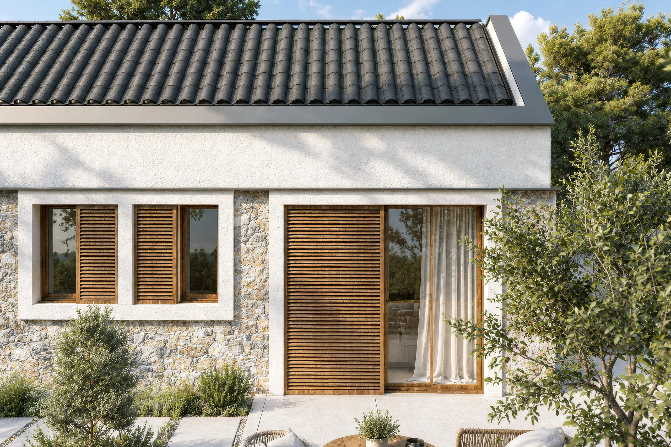
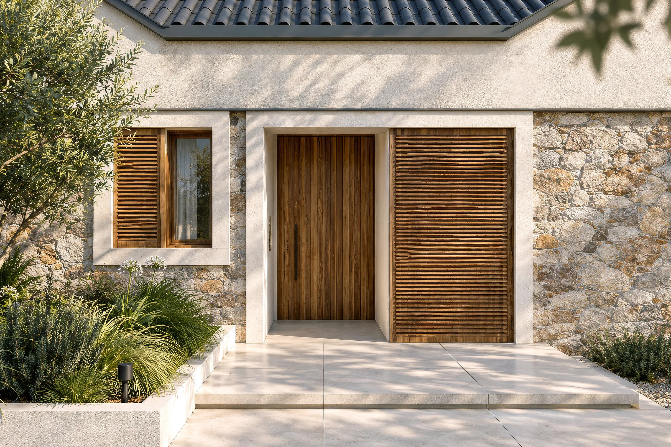
Openings are composed as depth rather than as isolated windows. Large glazed surfaces are combined with recessed planes, projecting frames and horizontal louvers, producing varying degrees of transparency throughout the house. The louvers are especially significant: they mediate between view and privacy, filter direct light and introduce a repeated horizontal rhythm across both levels. As daylight changes, these elements cast moving lines of shadow across the facade and interior, giving the envelope a changing expression rather than a fixed one.
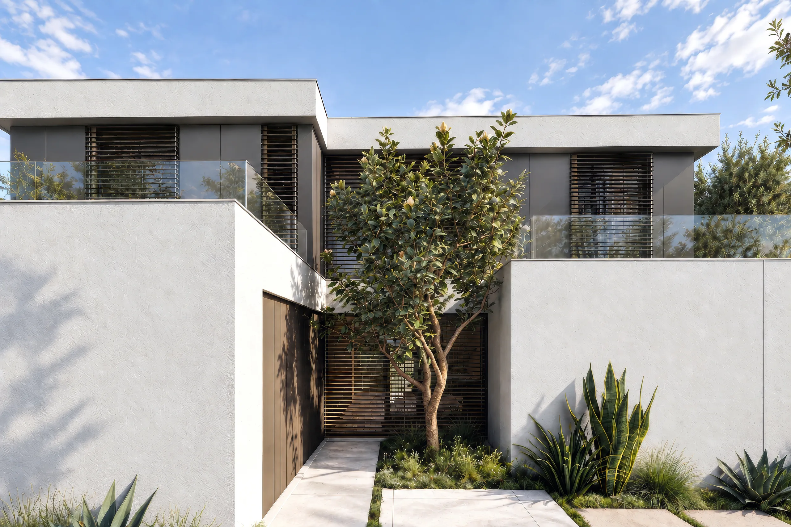
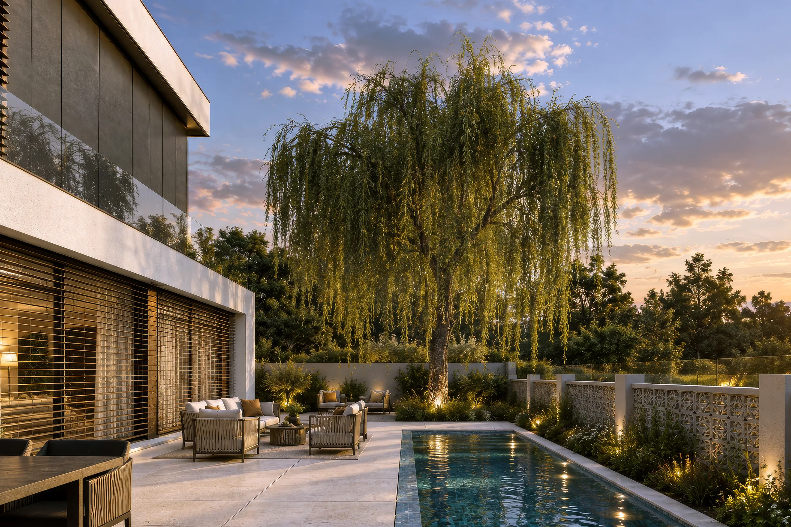
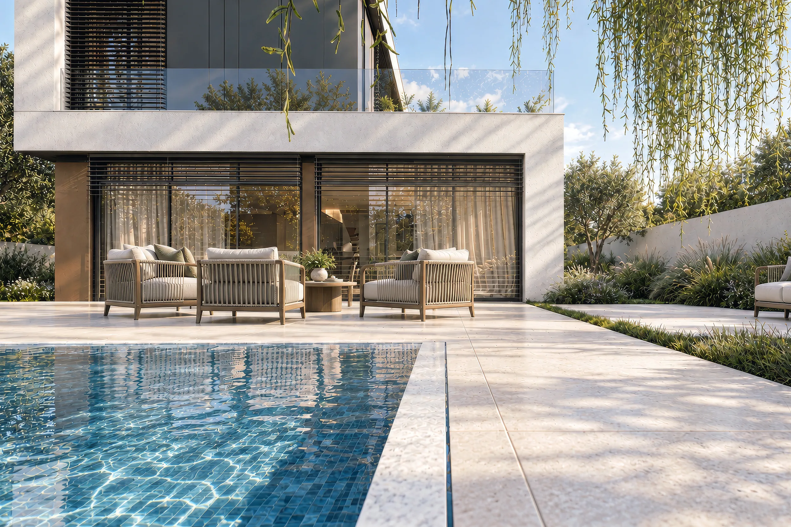
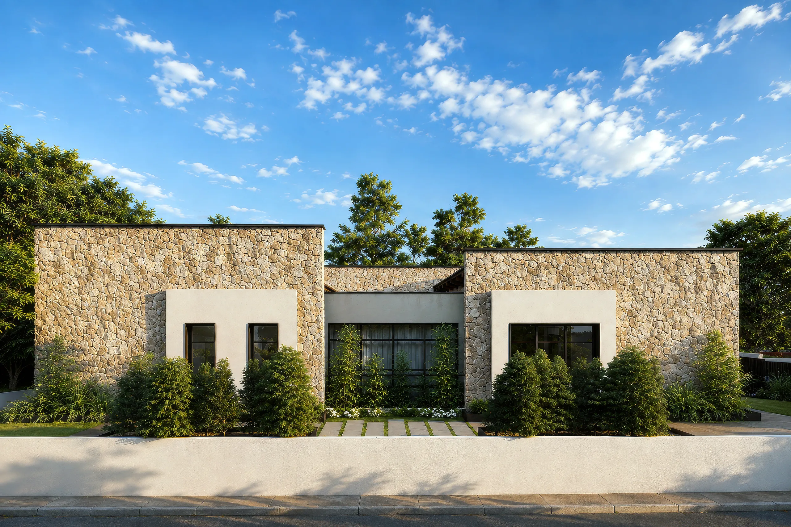
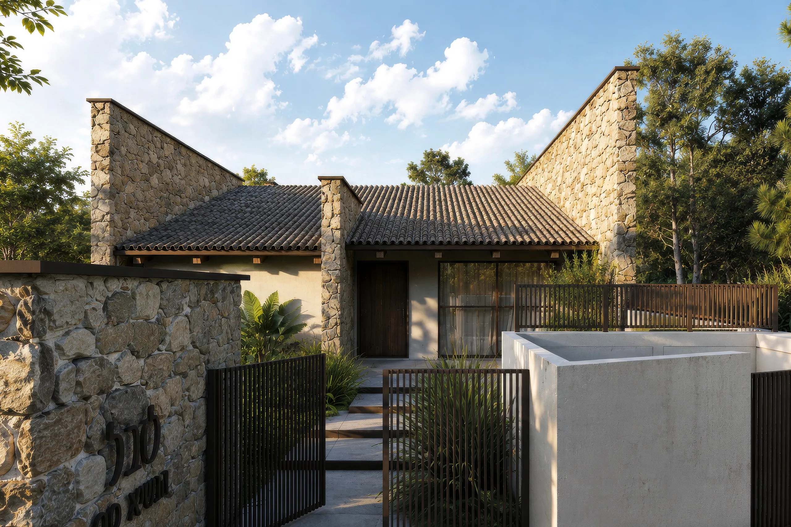
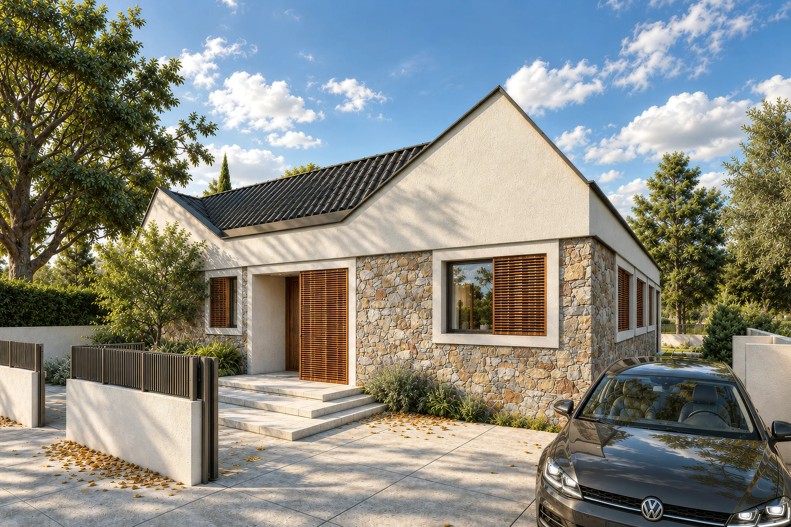
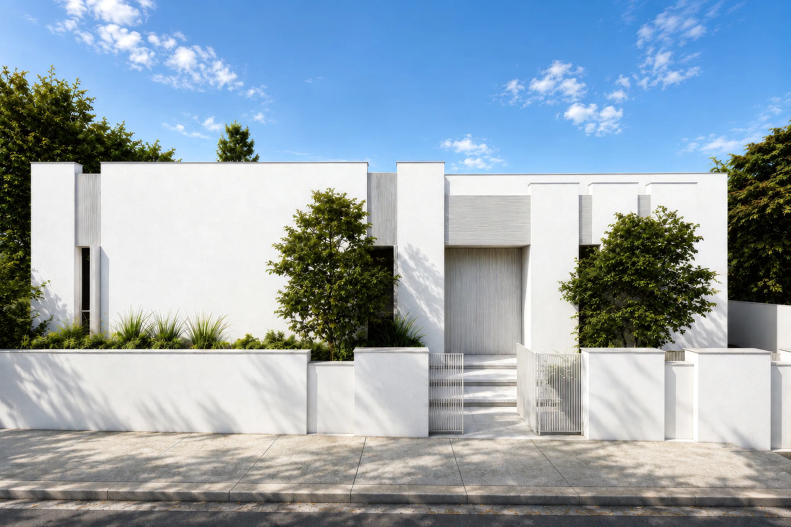
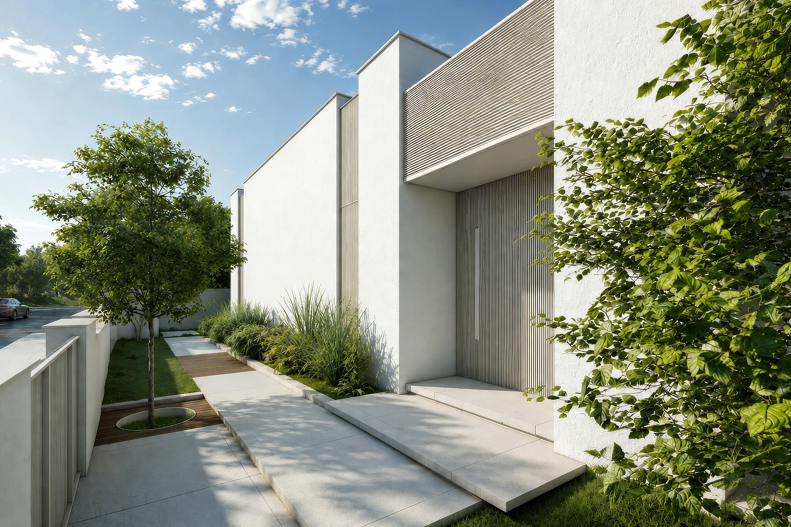
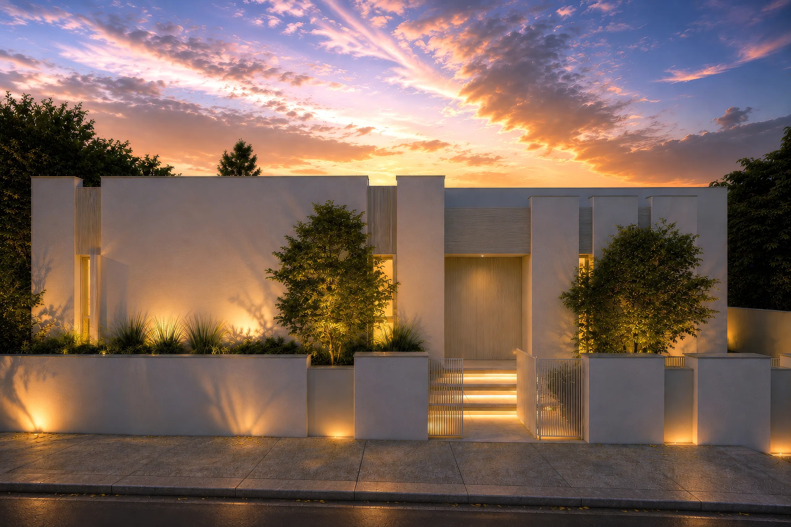
The contrast between the street and garden elevations reinforces this strategy. Toward the public edge, the architecture relies on layering, screening and controlled openings, with the boundary wall itself contributing to the gradual transition from street to house. Toward the rear, the building becomes substantially more open. Large areas of glazing establish long visual connections between interior, terrace, planting and water, while the upper level maintains privacy through a combination of solid surfaces, recessed openings and screens. Openness and privacy are therefore not treated as opposing conditions, but as different degrees of the same architectural system.
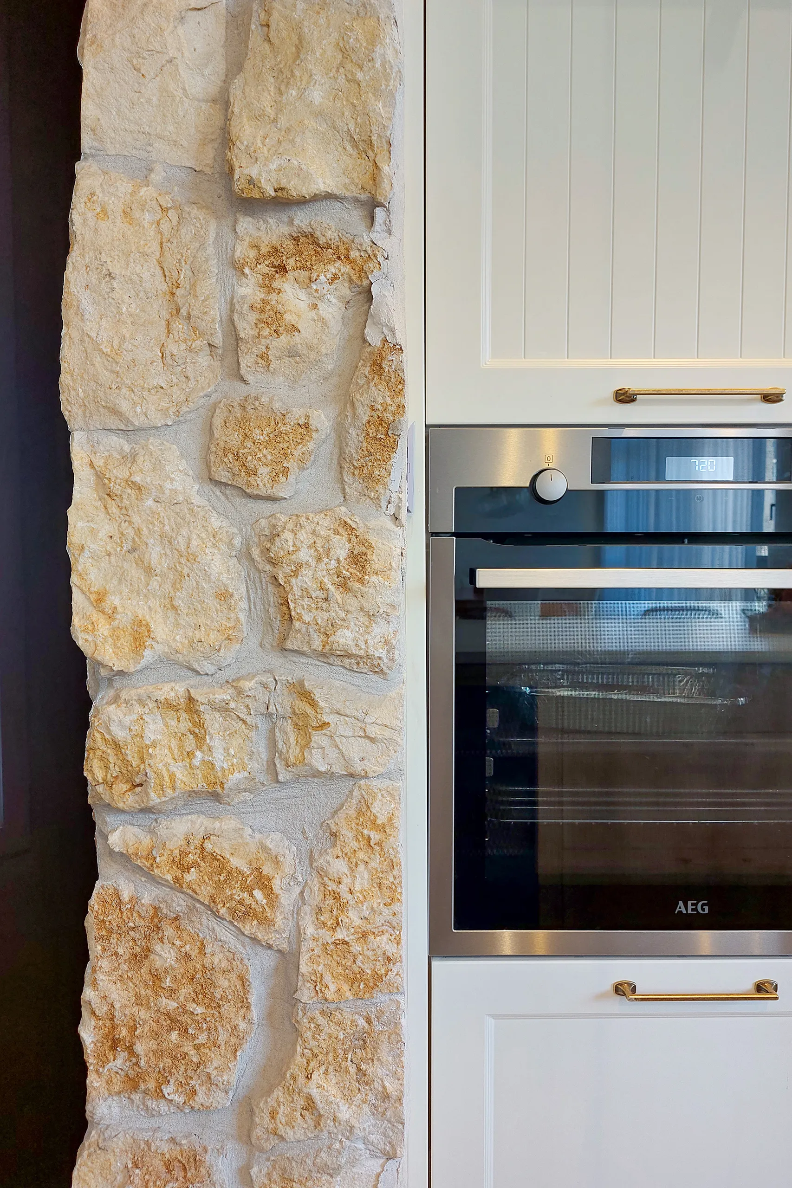
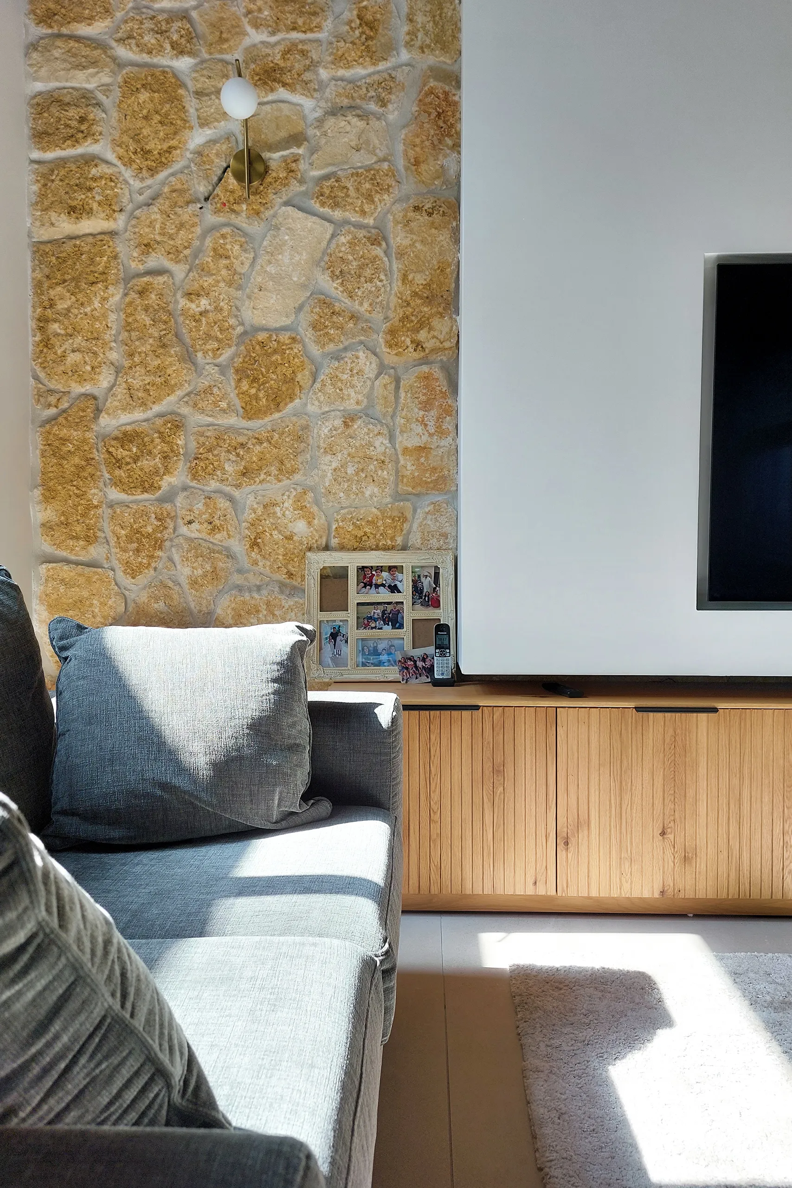
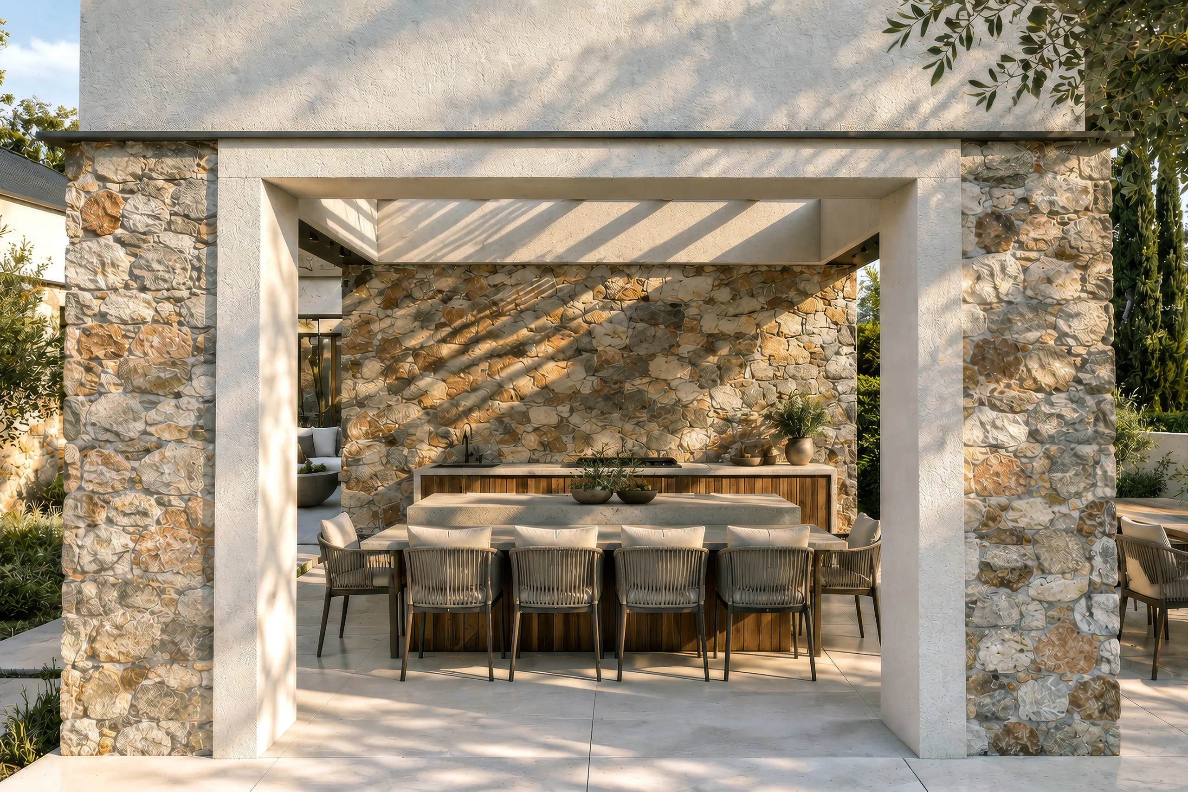
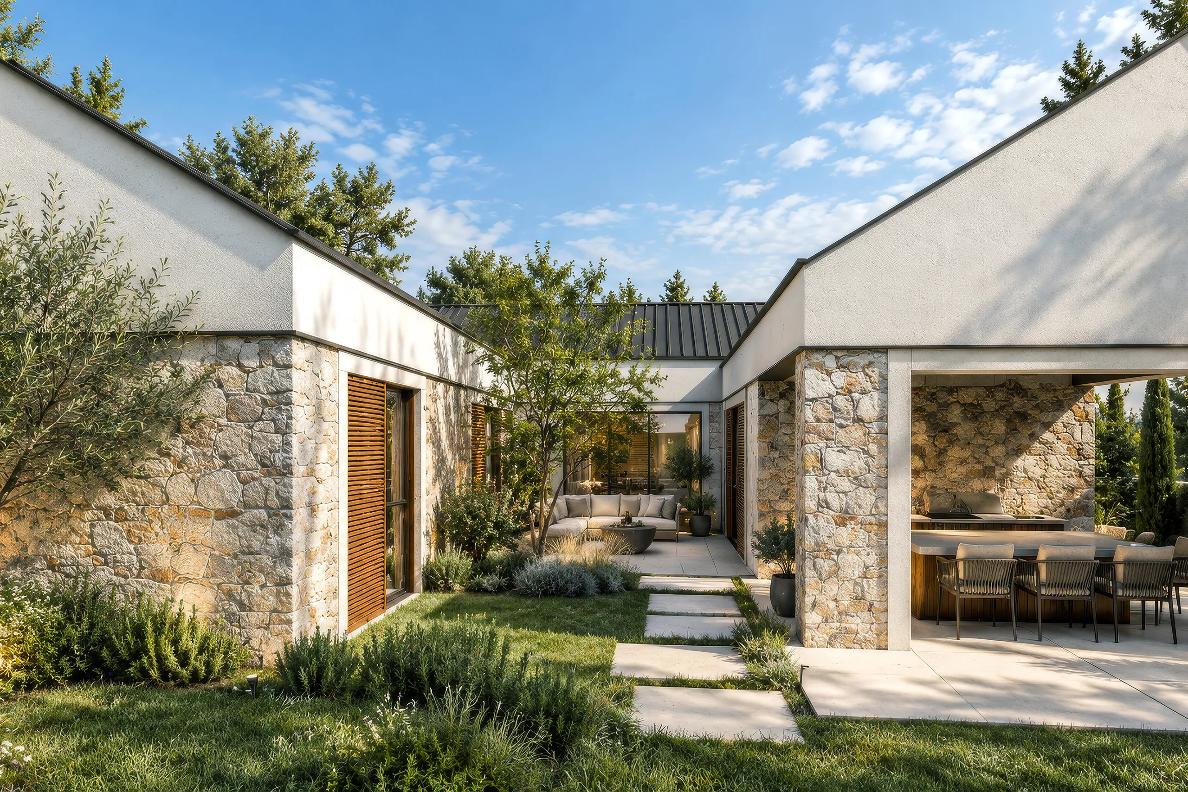
Materiality strengthens this reading of the volumes. The renderings suggest a restrained palette in which pale textured surfaces are set against dark recessed elements, glass and warmer-toned cladding. Rather than using material variation decoratively, the different finishes correspond to changes in depth and architectural hierarchy: the light surfaces emphasize the primary frames, the darker planes recede, and the warmer elements introduce a more tactile scale at points of approach and occupation. Together with planting, filtered light and the reflective surface of the pool, these layers soften the clarity of the geometry and give the house a balance between precision and warmth.